
2681 Princess Tree DriveRaleigh, NC 27616
Mortgage Calculator
Monthly Payment (Est.)
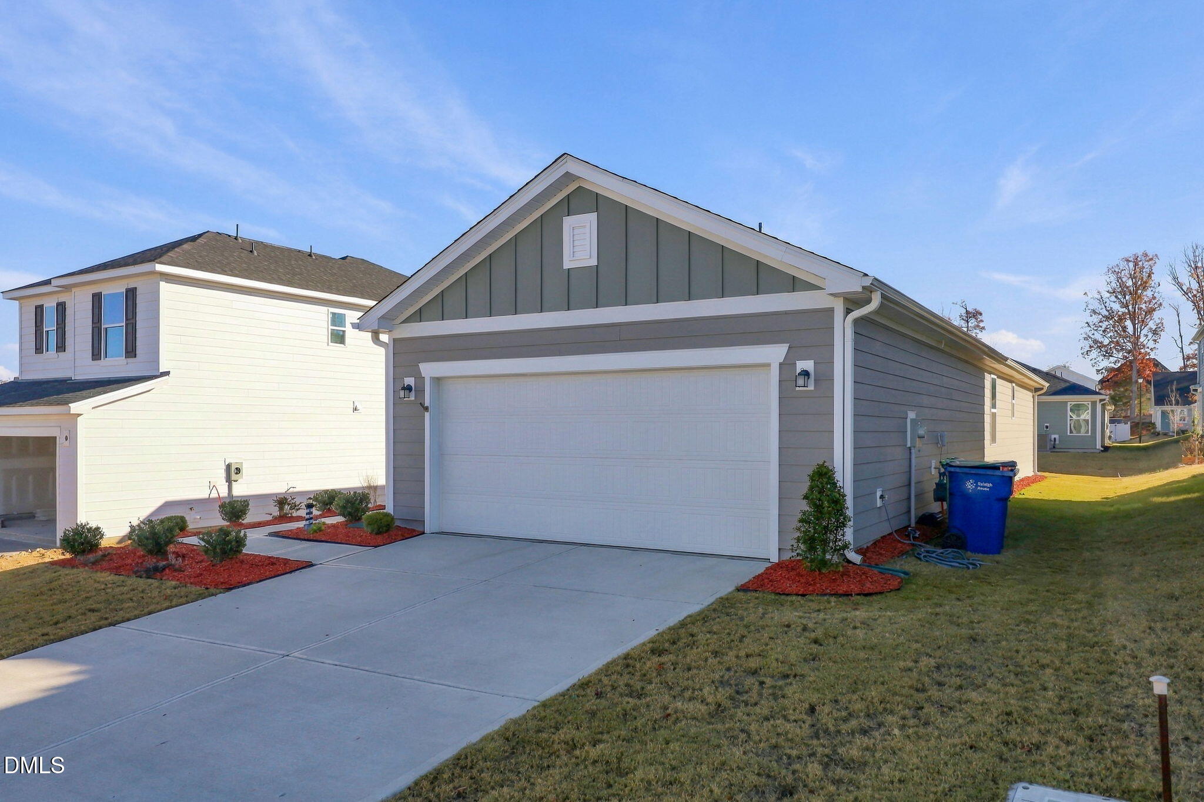
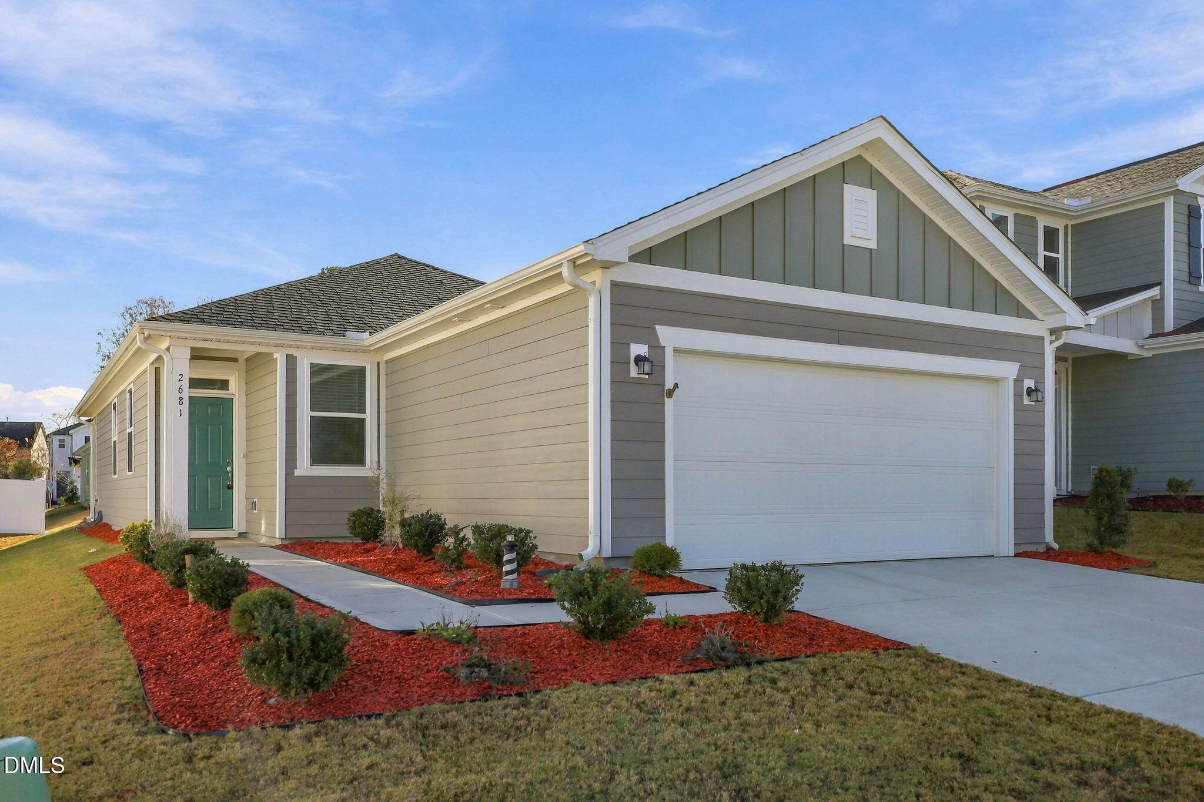
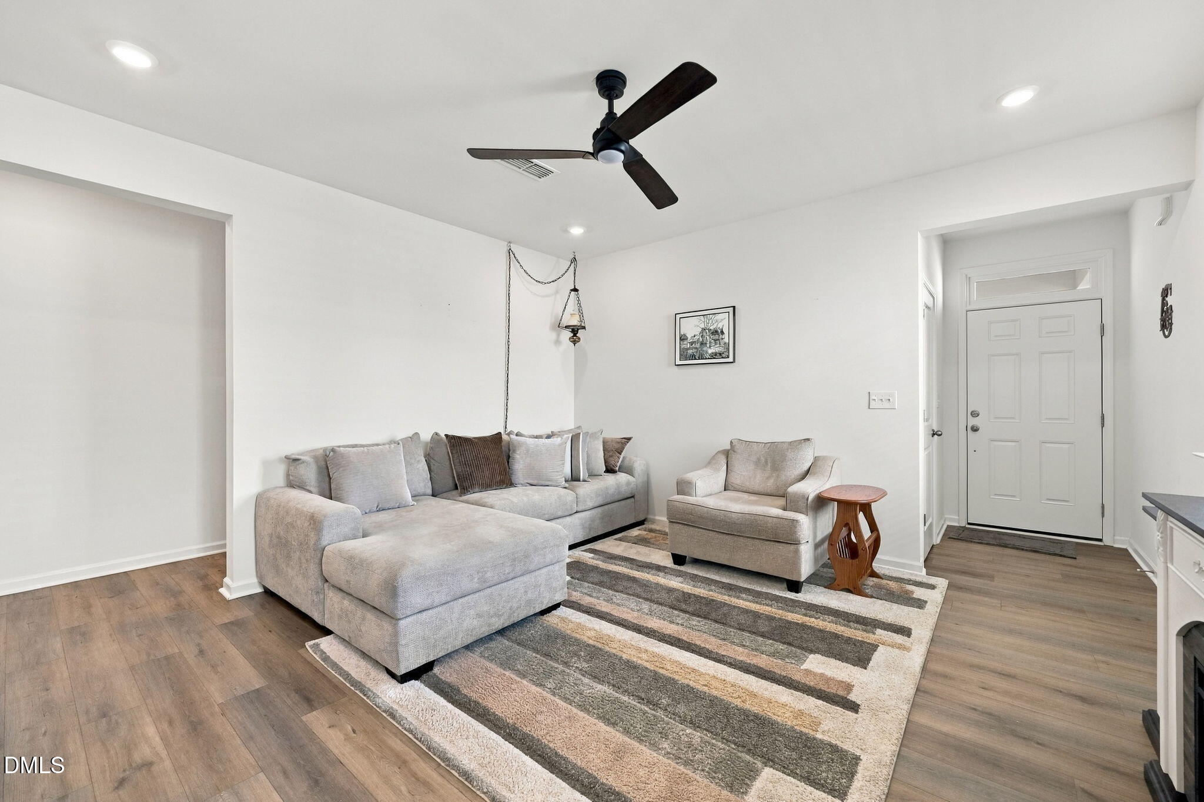
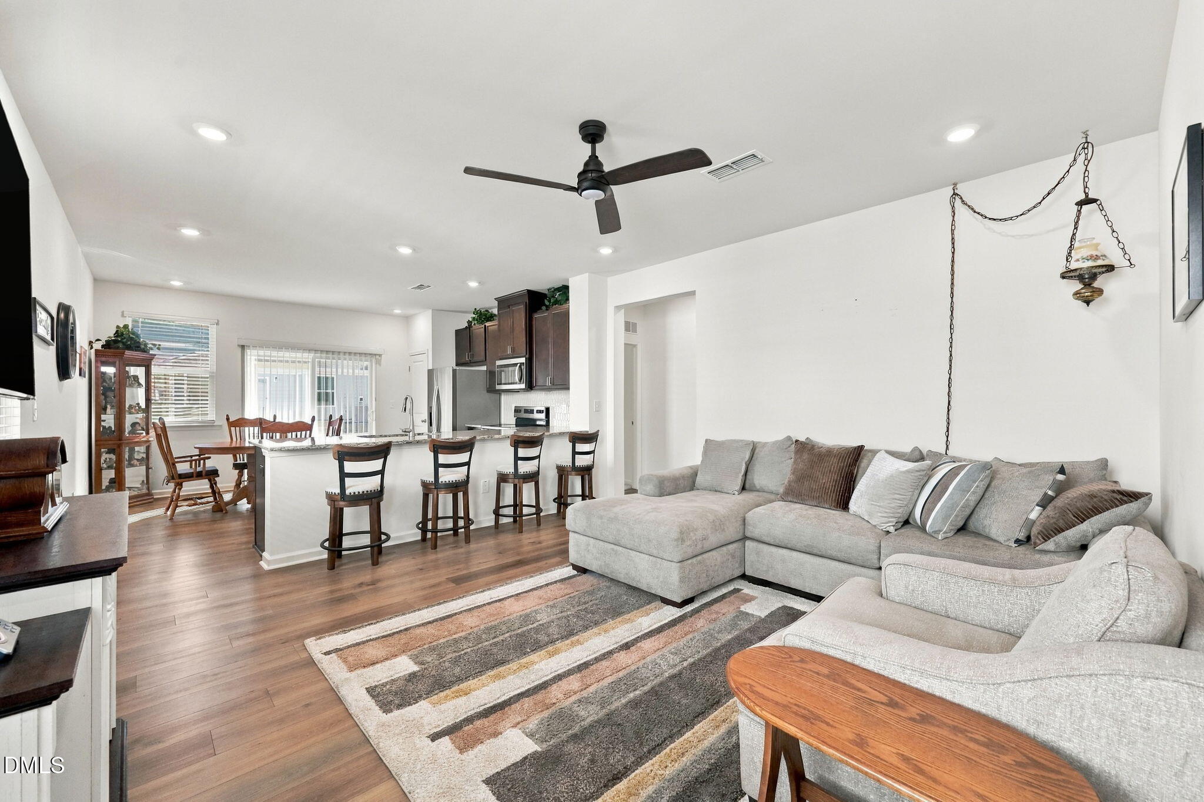
Enter an interest rate to see your estimated monthly payment.Welcome home to Tucker Place, one of Raleigh's most sought-after communities! This single-story ranch has 3 bedrooms and 2 baths in a bright, open floor plan. You'll notice the curb appeal right away, with low-maintenance fiber cement siding and a cozy covered front entry. Inside, durable vinyl plank floors run through a spacious great room that works for both quiet nights in and having everyone over. The kitchen is the heart of the home, with 42" cabinets, quartz countertops, stainless appliances and a tile backsplash. The primary suite is tucked away for privacy and has a double vanity and an oversized 5-ft tiled shower. The two-car garage has epoxy floors and a Wi-Fi garage door opener, and the home is Energy Star Certified, which means lower utility bills. Out back, the screened porch is the perfect spot for morning coffee without the bugs. And the community pool is just a short walk across the street! Welcome home to Tucker Place, one of Raleigh's most sought-after communities! This single-story ranch has 3 bedrooms and 2 baths in a bright, open floor plan. You'll notice the curb appeal right away, with low-maintenance fiber cement siding and a cozy covered front entry. Inside, durable vinyl plank floors run through a spacious great room that works for both quiet nights in and having everyone over. The kitchen is the heart of the home, with 42" cabinets, quartz countertops, stainless appliances and a tile backsplash. The primary suite is tucked away for privacy and has a double vanity and an oversized 5-ft tiled shower. The two-car garage has epoxy floors and a Wi-Fi garage door opener, and the home is Energy Star Certified, which means lower utility bills. Out back, the screened porch is the perfect spot for morning coffee without the bugs. And the community pool is just a short walk across the street!
| yesterday | Listing first seen on site | |
| yesterday | Listing updated with changes from the MLS |

Listings that are marked with an icon are provided courtesy of the Triangle MLS, Inc. of North Carolina, Internet Data Exchange Database. Copyright 2026 Triangle MLS, Inc. of North Carolina. All rights reserved.
Last checked: 2026-11-21 07:04 PM UTC
Did you know? You can invite friends and family to your search. They can join your search, rate and discuss listings with you.