919-819-3956 stu@stubarnes.com
Save
Ask
Tour
Hide
Share
$655,000
New Listing

2511 Kestrel Heights Court
Durham, NC 27703

For Sale|Single Family Residence|Active
5
Beds
4
Total Baths
4
Full Baths
3,600
SqFt
$182
/SqFt
2015
Built
Subdivision:
Bright Leaf
County:
Durham
Call Now: 919-819-3956
Is this the listing for you? We can help make it yours.
919-819-3956
Upcoming Open Houses
Sat, Nov 21, 11:00 AM - 1:00 PM
2511 Kestrel Heights Court2511 Kestrel Heights Court2511 Kestrel Heights Court2511 Kestrel Heights Court
Save
Ask
Tour
Hide
Share

Mortgage Calculator

Monthly Payment (Est.)

Enter an interest rate to see your estimated monthly payment.
Calculator powered by Showcase IDX, a Constellation1 Company. Copyright ©2026 Information is deemed reliable but not guaranteed.

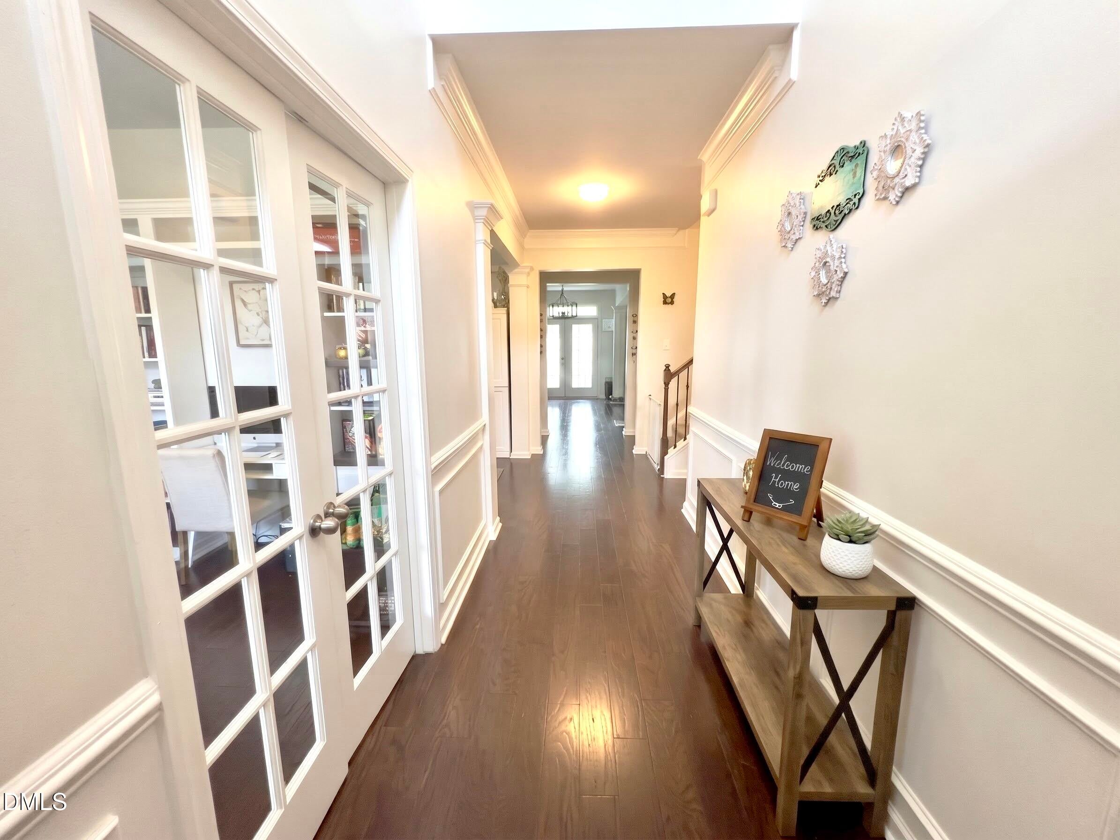
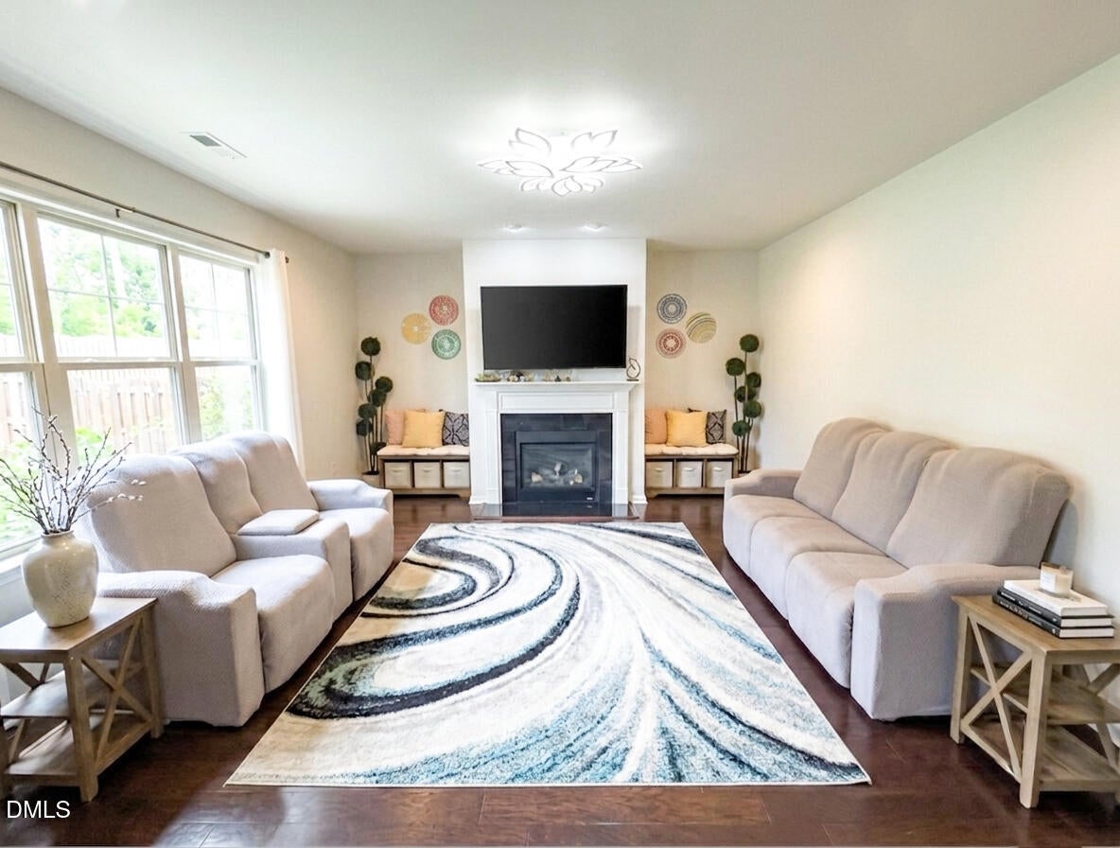
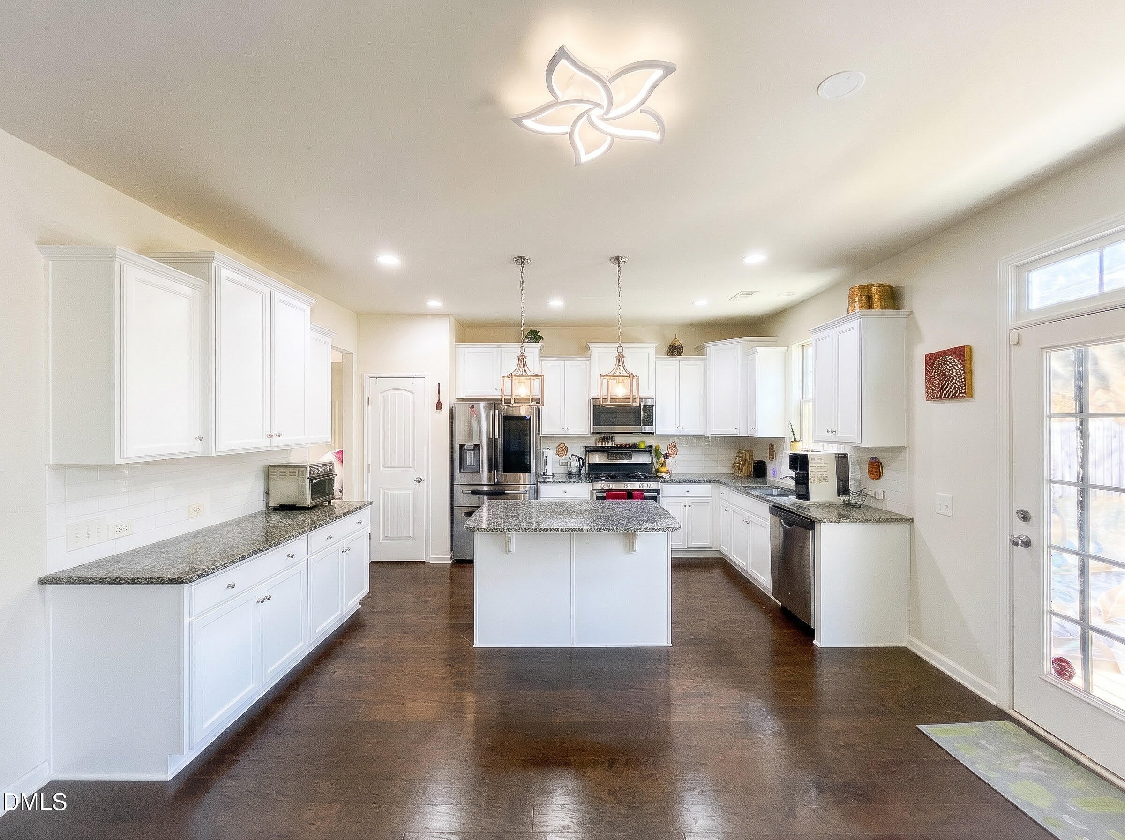
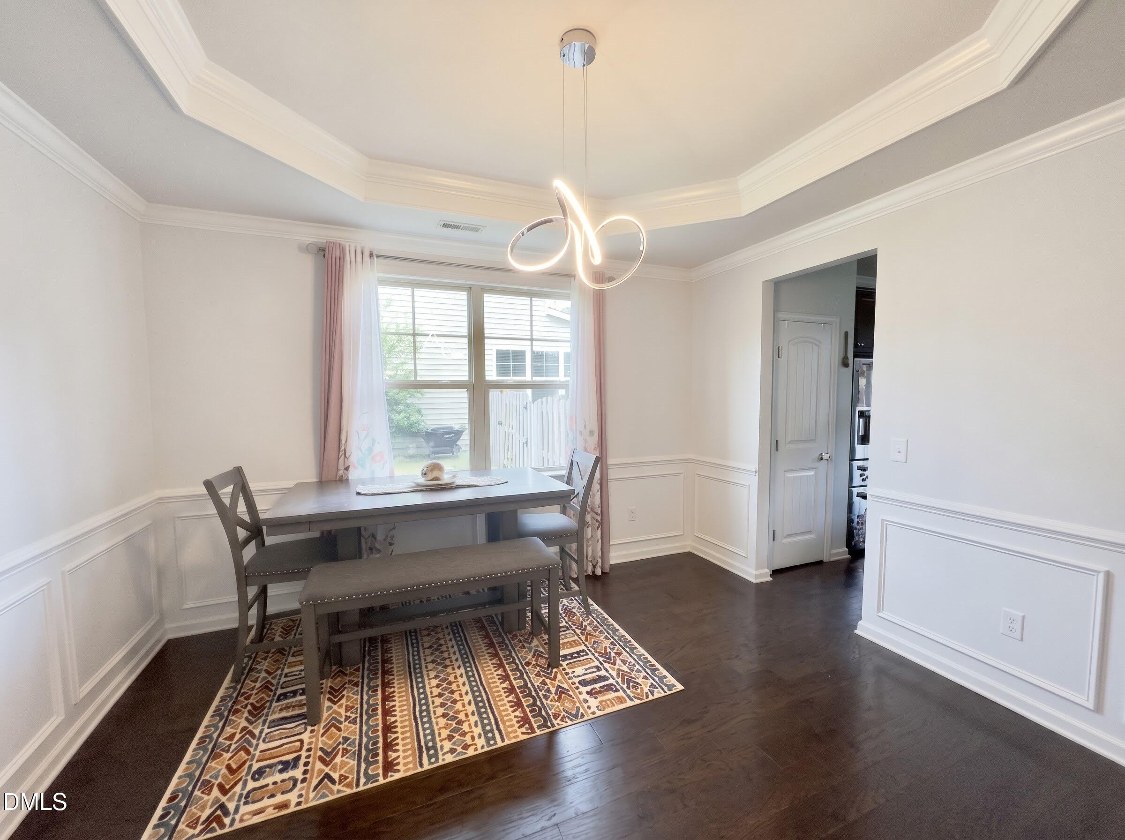
Move right into this updated 3-story 5 Bedrooms 4 Full bathrooms home offering nearly 3,600 square feet of flexible living space. Major updates include a brand-new roof, fresh interior paint, and modern light fixtures. The open-concept main level features a well-equipped kitchen, a private home office, and a tucked-away bedroom ideal for guests or multi-generational living. Upstairs, unwind in a spacious primary suite alongside generous secondary bedrooms. The expansive third-floor bonus room gives you extra room for a home theater, gym, or media lounge. Outside, enjoy a deep backyard and resort-style neighborhood amenities, including a community pool, clubhouse, and tennis courts. Located for easy commutes to RTP, RDU Airport, and Brier Creek shopping. Book your private showing today.

Save
Ask
Tour
Hide
Share
Listing Snapshot
Price 
$655,000
Days On Site 
0 Days
Bedrooms 
5
Inside Area (SqFt) 
3,600 sqft
Total Baths 
4
Full Baths 
4
Partial Baths 
N/A
Lot Size 
0.17 Acres
Year Built 
2015
MLS Number 
10204268
Status 
Active
Property Tax 
$6,828.6
HOA/Condo/Coop Fees 
$99.67 monthly
Sq Ft Source 
N/A
Friends & Family
Recent Activity
4 hours agoListing first seen on site
4 hours agoListing updated with changes from the MLS
General Features
Acres 
0.17
Attached Garage 
Yes
Foundation 
Slab
Garage 
Yes
Garage Spaces 
2
Levels 
Three Or More
Parking 
AttachedGarage
Parking Spaces 
2
Property Sub Type 
Single Family Residence
Sewer 
Public Sewer
Special Circumstances 
Standard
SqFt Above 
3600
SqFt Total 
3600
Style 
Transitional
Water Source 
Public
Zoning 
PDR
Interior Features
Appliances 
Dishwasher
Cooling 
Central Air
Flooring 
CarpetWood
Heating 
Forced Air
Main Level Bedrooms 
1
Master Bedroom 
Level - Second
Save
Ask
Tour
Hide
Share
Exterior Features
Construction Details 
StoneVinyl Siding
Roof 
Shingle
Community Features
Association Fee 
$299.0
Association Fee Frequency 
Quarterly
Financing Terms Available 
CashConventionalFHAVA Loan
Schools
School District
Unknown
Elementary School
Durham - Spring Valley Elementary School
Middle School
Durham - Neal Middle
High School
Durham - Southern School of Energy and Sustainabil
Listing courtesy of Mahavirsinh Jasvantsinh Parmar of LP Realty


Listings that are marked with an icon are provided courtesy of the Triangle MLS, Inc. of North Carolina, Internet Data Exchange Database. Copyright 2026 Triangle MLS, Inc. of North Carolina. All rights reserved.

Last checked: 2026-11-20 06:36 PM UTC

Neighborhood & Commute
Source: Walkscore
Save
Ask
Tour
Hide
Share