919-819-3956 stu@stubarnes.com
Save
Ask
Tour
Hide
Share
$320,000
1 Day On Site

215 Windbyrne Drive
Cary, NC 27513

For Sale|Townhouse|Active
2
Beds
4
Total Baths
3
Full Baths
1
Partial Bath
1,620
SqFt
$198
/SqFt
1993
Built
Subdivision:
Windbrooke
County:
Wake
Call Now: 919-819-3956
Is this the listing for you? We can help make it yours.
919-819-3956
215 Windbyrne Drive215 Windbyrne Drive215 Windbyrne Drive215 Windbyrne Drive
Save
Ask
Tour
Hide
Share

Mortgage Calculator

Monthly Payment (Est.)

Enter an interest rate to see your estimated monthly payment.
Calculator powered by Showcase IDX, a Constellation1 Company. Copyright ©2026 Information is deemed reliable but not guaranteed.

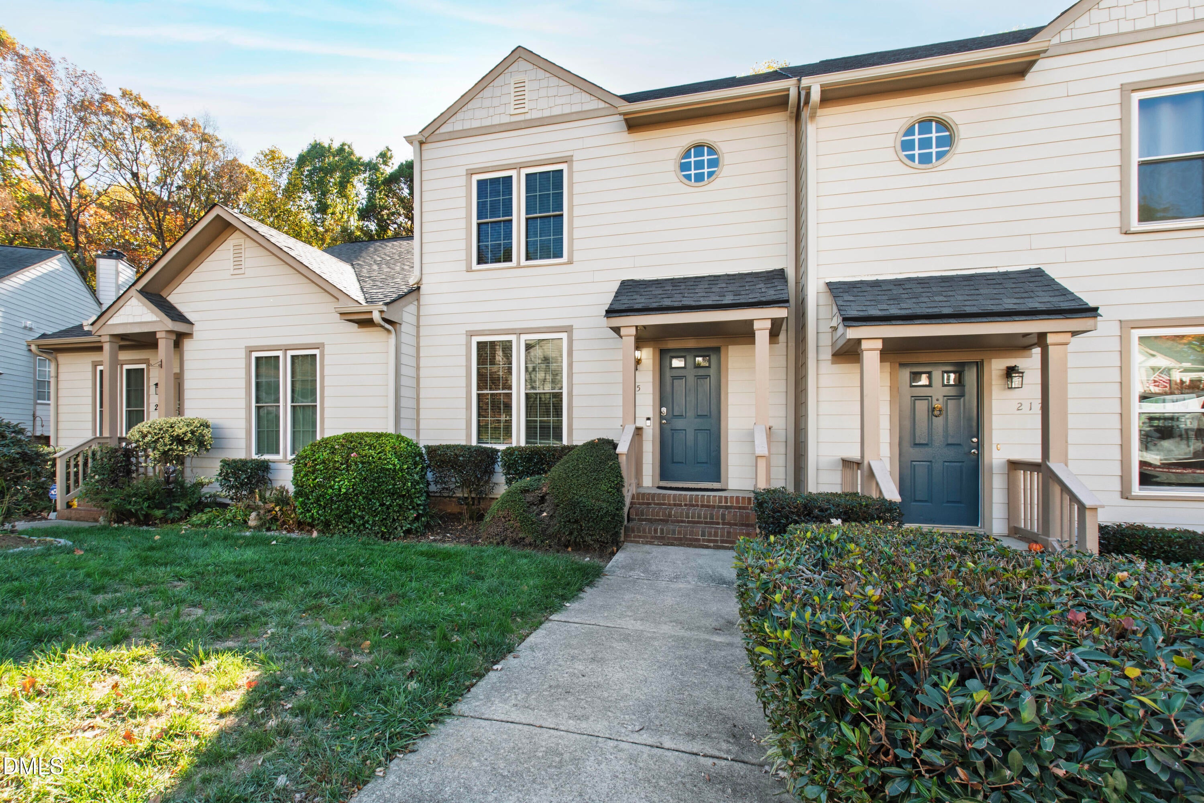
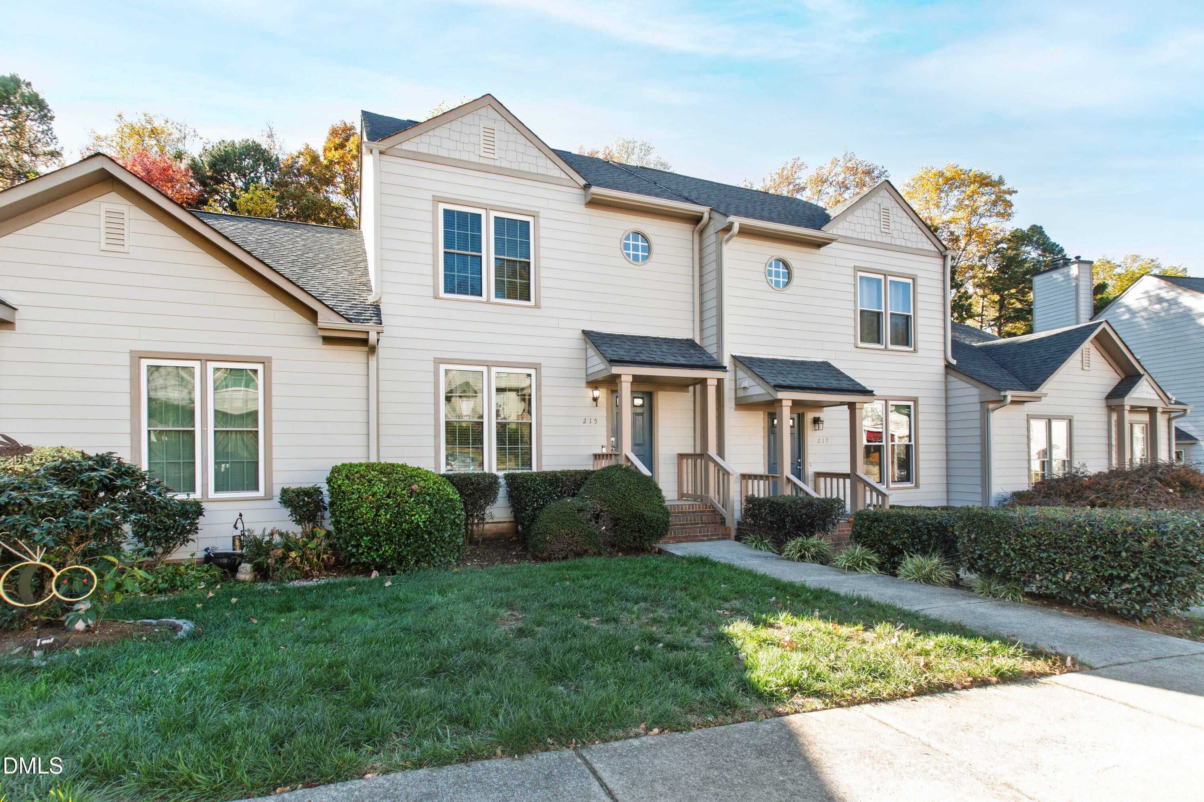
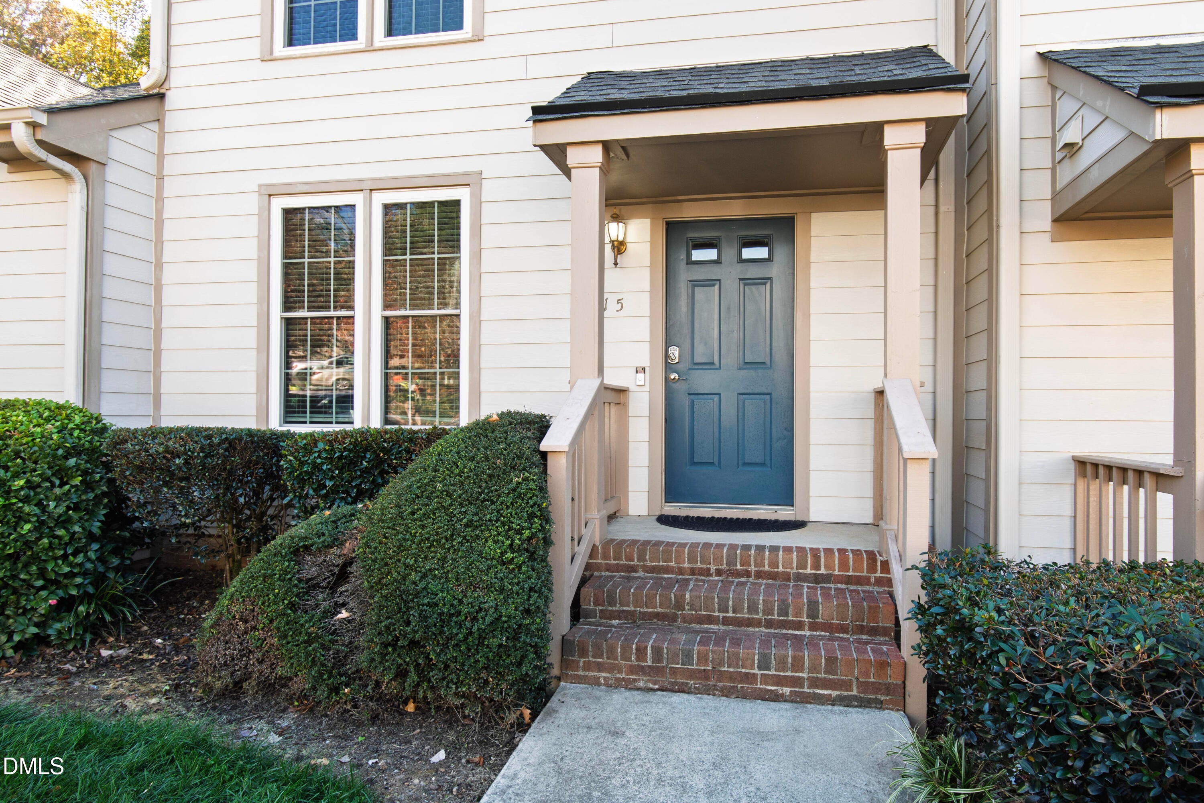
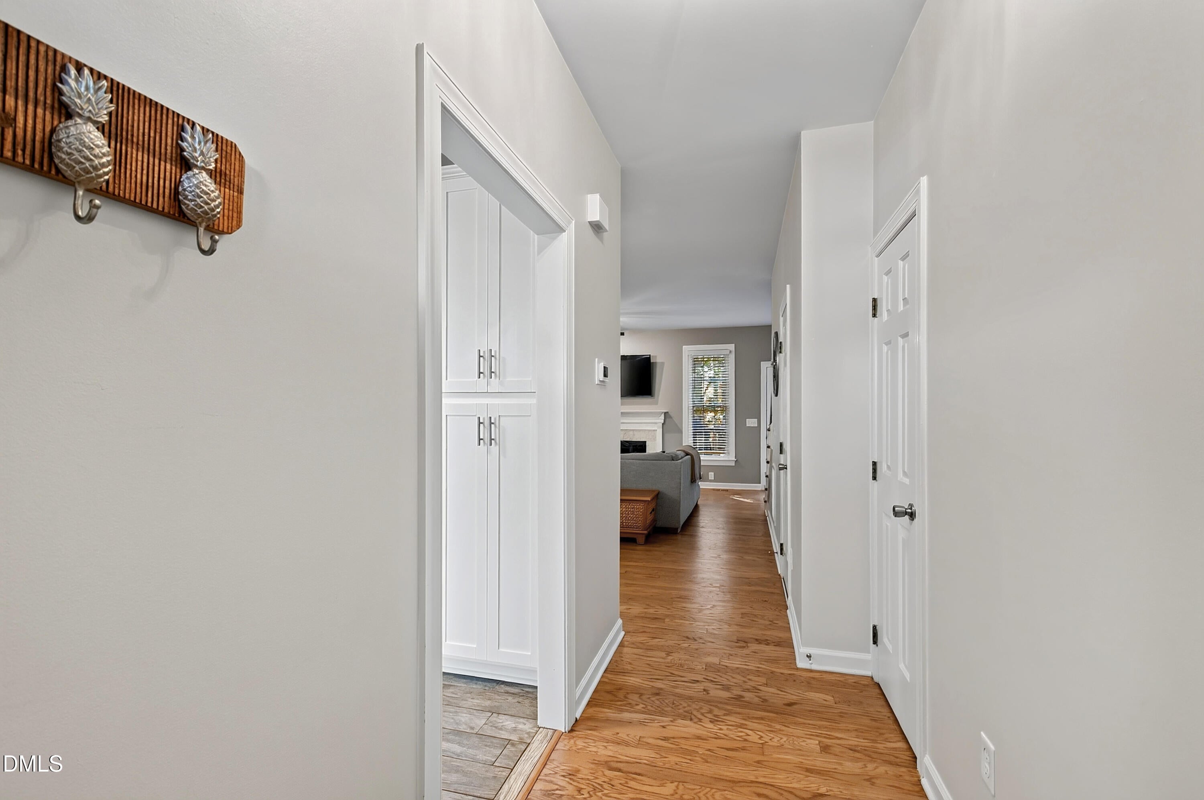
Extraordinarily rare basement townhome in Windbrooke, right in the heart of Cary! Walk right in to the main level to experience standout natural light from sunrise to sunset with the positioning of the home. Plus, with three and a half baths, every bedroom option has its own bathroom! With a full lower-level suite including its own private entry, this space acts as the perfect guest suite, home office, gym, or long-term visitor abode. Upstairs, both bedrooms are primary suite options with walk-in closet space. An updated kitchen anchors the first floor living space and features new granite countertops, stainless steel appliances, tile backsplash, and a cabinet refresh. With HVAC replaced in 2023, a new water heater in 2025, a sealed crawlspace and impeccable care, there's nothing to catch up on when you move in. At roughly 1,600 square feet, you get more living space for the price than nearly any other townhome nearby. Minutes to I-40, RTP, RDU, Downtown Cary and just around the corner from groceries, coffee and shopping - the location doesn't get much more convenient than this.

Save
Ask
Tour
Hide
Share
Listing Snapshot
Price 
$320,000
Days On Site 
1 Day
Bedrooms 
2
Inside Area (SqFt) 
1,620 sqft
Total Baths 
4
Full Baths 
3
Partial Baths 
1
Lot Size 
0.03 Acres
Year Built 
1993
MLS Number 
10204267
Status 
Active
Property Tax 
$3,038.44
HOA/Condo/Coop Fees 
$263 monthly
Sq Ft Source 
N/A
Friends & Family
Recent Activity
yesterdayListing first seen on site
yesterdayListing updated with changes from the MLS
General Features
Acres 
0.03
Foundation 
Raised
Levels 
Two
Parking 
OpenParking LotUnassigned
Parking Spaces 
2
Property Condition 
Updated/Remodeled
Property Sub Type 
Townhouse
Security 
Smoke Detector(s)
Sewer 
Public Sewer
Special Circumstances 
Standard
SqFt Above 
1317
SqFt Below 
303
SqFt Total 
1620
Style 
TraditionalTransitional
Utilities 
Electricity ConnectedSewer ConnectedWater Connected
Water Source 
Public
Zoning 
RMFP
Interior Features
Appliances 
DishwasherElectric RangeElectric Water HeaterMicrowaveRefrigeratorStainless Steel Appliance(s)
Basement 
DaylightExterior EntryInterior EntryPartially FinishedStorage SpaceWalk-Out AccessCrawl Space
Cooling 
Central AirCeiling Fan(s)Electric
Fireplace 
Yes
Fireplace Features 
Living RoomWood Burning
Fireplaces 
1
Flooring 
CarpetHardwood
Heating 
CentralElectricHeat Pump
Interior 
Ceiling Fan(s)Entrance FoyerGranite CountersIn-Law FloorplanStorageVaulted Ceiling(s)Walk-In Closet(s)
Laundry Features 
Laundry ClosetIn HallUpper Level
Window Features 
Blinds
Bedroom 2 
Dimensions - 11.0 x 12.0Level - Second
Bonus Room 
Dimensions - 10.4 x 18.6Level - Basement
Dining Room 
Dimensions - 7.0 x 12.0Level - Main
Entrance Hall 
Dimensions - 4.3 x 11.0Level - Main
Family Room 
Dimensions - 13.0 x 13.0Level - Main
Kitchen 
Dimensions - 11.0 x 12.0Level - Main
Master Bedroom 
Dimensions - 10.9 x 15.7Level - Second
Save
Ask
Tour
Hide
Share
Exterior Features
Construction Details 
Fiber CementHardiPlank Type
Exterior 
Rain Gutters
Patio And Porch 
DeckPorch
Roof 
Shingle
View 
Trees/Woods
Waterview 
Trees/Woods
Windows/Doors 
Blinds
Community Features
Association Amenities 
LandscapingMaintenance GroundsManagement
Association Fee 
$263.0
Association Fee Frequency 
Monthly
Additional Association Fee 
$110.0
Additional Association Fee Frequency 
Semi-Annually
Financing Terms Available 
CashConventionalFHAVA Loan
Schools
School District
Unknown
Elementary School
Wake - Northwoods Elementary
Middle School
Wake - West Cary Middle
High School
Wake - Cary High
Listing courtesy of Allie Parker of Hodge & Kittrell Sothebys INTE


Listings that are marked with an icon are provided courtesy of the Triangle MLS, Inc. of North Carolina, Internet Data Exchange Database. Copyright 2026 Triangle MLS, Inc. of North Carolina. All rights reserved.

Last checked: 2026-11-21 07:14 PM UTC

Neighborhood & Commute
Source: Walkscore
Save
Ask
Tour
Hide
Share