919-819-3956 stu@stubarnes.com
Save
Ask
Tour
Hide
Share
$625,000
New Listing

4900 Sunset Stream Drive
Fuquay Varina, NC 27526

For Sale|Single Family Residence|Active
4
Beds
3
Total Baths
3
Full Baths
3,015
SqFt
$207
/SqFt
2018
Built
Subdivision:
Sunset Glen
County:
Wake
Call Now: 919-819-3956
Is this the listing for you? We can help make it yours.
919-819-3956
Upcoming Open Houses
Sat, Nov 21, 11:00 AM - 1:00 PM
4900 Sunset Stream Drive4900 Sunset Stream Drive4900 Sunset Stream Drive4900 Sunset Stream Drive
Save
Ask
Tour
Hide
Share

Mortgage Calculator

Monthly Payment (Est.)

Enter an interest rate to see your estimated monthly payment.
Calculator powered by Showcase IDX, a Constellation1 Company. Copyright ©2026 Information is deemed reliable but not guaranteed.

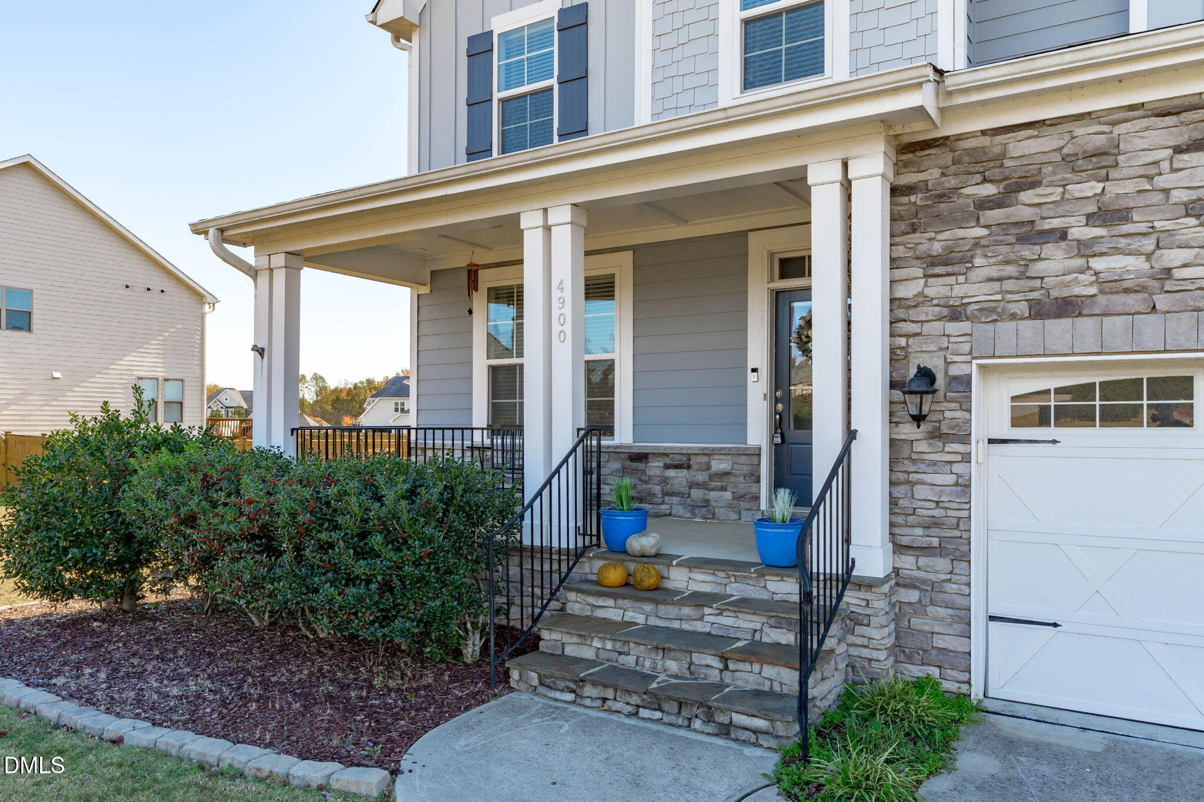
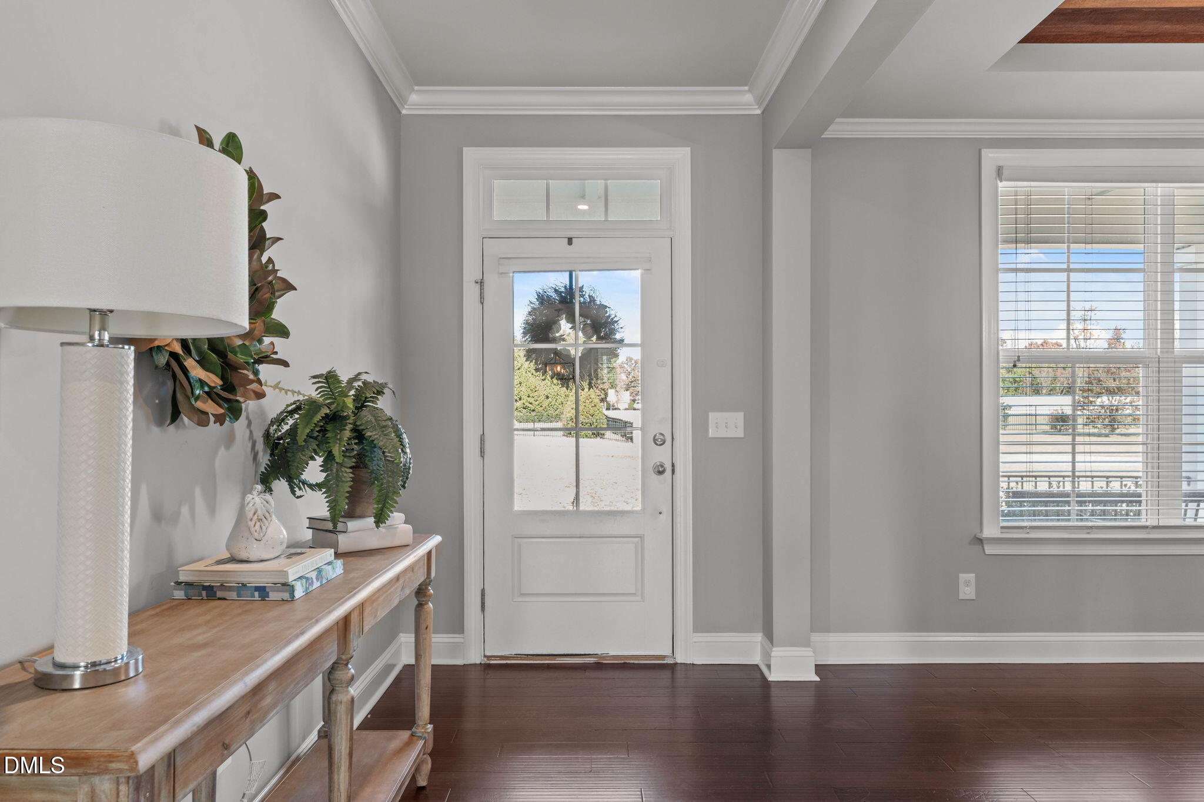
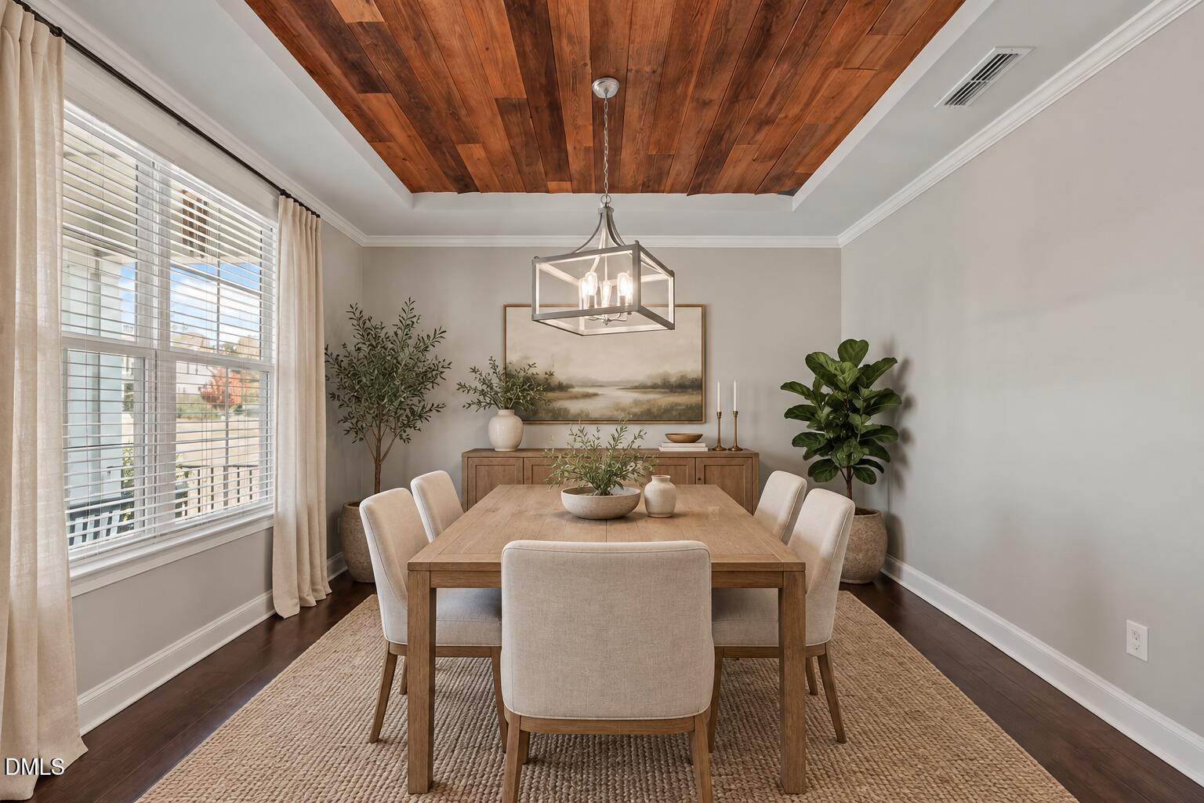
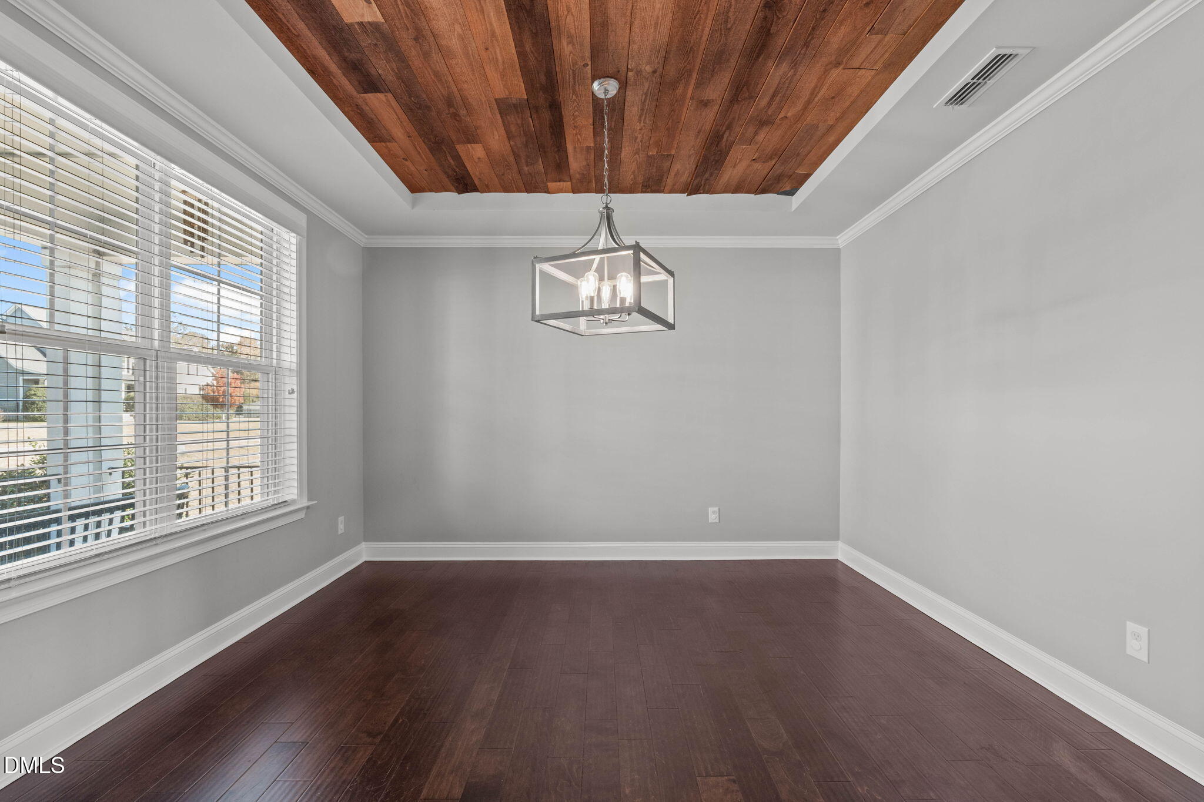
Beautifully designed with timeless charm and modern comfort, this inviting home offers the perfect blend of style, space, and everyday functionality. From the charming covered front porch to the thoughtfully designed interior, every detail creates a warm and welcoming atmosphere. Inside, an open and airy layout makes both entertaining and daily living effortless. A beautiful formal dining room with a distinctive wood-planked tray ceiling sets the stage for memorable gatherings, while the heart of the home brings together a stunning kitchen, casual dining area, and spacious family room. The kitchen is sure to impress with crisp white cabinetry, a generous center island, gas cooktop, and walk-in pantry. Gather around the stacked-stone fireplace in the family room or enjoy the natural light and peaceful views from the adjoining sunroom, which opens directly to the rear deck. A main-level bedroom and full bath offer ideal flexibility for overnight guests or a private home office. Upstairs, the spacious primary suite serves as a relaxing retreat, complete with a spa-inspired bath and two walk-in closets. Additional bedrooms and a generous bonus room provide plenty of space to spread out, whether for movie nights, hobbies, or a playroom. Step outside to discover an expansive fenced backyard surrounded by wooded views, offering a wonderful setting, on nearly an acre, for entertaining, outdoor activities, or simply unwinding. Enjoy evenings around the fire pit, afternoons on the deck, and plenty of room to play and explore. Thoughtful extras, including a convenient drop zone, abundant storage, and roof-mounted solar panels, add to the home's everyday appeal. With its inviting living spaces, versatile floor plan, and beautiful outdoor setting, this home offers the space to make memories and enjoy the comforts of home for years to come. Ideally situated between the amenities of Fuquay-Varina and Holly Springs, it also provides convenient access to RDU and RTP, both less than 30 minutes away.

Save
Ask
Tour
Hide
Share
Listing Snapshot
Price 
$625,000
Days On Site 
0 Days
Bedrooms 
4
Inside Area (SqFt) 
3,015 sqft
Total Baths 
3
Full Baths 
3
Partial Baths 
N/A
Lot Size 
0.89 Acres
Year Built 
2018
MLS Number 
10204254
Status 
Active
Property Tax 
$6,052.55
HOA/Condo/Coop Fees 
$46 monthly
Sq Ft Source 
N/A
Friends & Family
Recent Activity
4 hours agoListing first seen on site
4 hours agoListing updated with changes from the MLS
General Features
Acres 
0.89
Attached Garage 
Yes
Direction Faces 
North
Disclosures 
Seller Disclosure
Energy Features 
Solar
Foundation 
BlockConcrete PerimeterPermanent
Garage 
Yes
Garage Spaces 
2
Levels 
Two
Parking 
AttachedGarageConcreteDrivewayGarage Faces FrontGarage Door OpenerInside Entrance
Parking Spaces 
4
Property Sub Type 
Single Family Residence
Security 
Carbon Monoxide Detector(s)Fire AlarmSmoke Detector(s)
Sewer 
Public Sewer
Special Circumstances 
Standard
SqFt Above 
3015
SqFt Total 
3015
Style 
Farmhouse
Utilities 
Cable AvailableElectricity ConnectedNatural Gas ConnectedSewer ConnectedUnderground UtilitiesWater Connected
Water Source 
Public
Zoning 
RA
Interior Features
Appliances 
DisposalDishwasherGas CooktopMicrowaveRefrigeratorSelf Cleaning OvenStainless Steel Appliance(s)Vented Exhaust FanOven
Basement 
Crawl Space
Cooling 
Central Air
Fireplace 
Yes
Fireplace Features 
ElectricLiving Room
Fireplaces 
1
Flooring 
CarpetHardwoodSee RemarksTileVaries
Heating 
CentralFireplace(s)
Interior 
Ceiling Fan(s)Crown MoldingDouble VanityEntrance FoyerEat-in KitchenGranite CountersHigh CeilingsHigh Speed InternetKitchen IslandOpen FloorplanPantryRecessed LightingSmart ThermostatSoaking TubStorageTray Ceiling(s)Walk-In Closet(s)
Laundry Features 
Electric Dryer HookupGas Dryer HookupLaundry RoomUpper LevelWasher Hookup
Main Level Bedrooms 
1
Window Features 
Aluminum FramesBlindsDouble Pane Windows
Bedroom 2 
Dimensions - 12.0 x 11.5Level - Second
Bedroom 3 
Dimensions - 17.7 x 12.5Level - Second
Bedroom 4 
Dimensions - 10.0 x 10.0Level - Main
Bonus Room 
Dimensions - 12.8 x 15.8Level - Second
Breakfast Room 
Dimensions - 15.5 x 10.0Level - Main
Dining Room 
Dimensions - 13.8 x 12.3Level - Main
Entrance Hall 
Dimensions - 12.0 x 6.0Level - MainDescription - Entry
Family Room 
Dimensions - 16.0 x 16.7Level - Main
Kitchen 
Dimensions - 15.5 x 12.0Level - Main
Laundry 
Dimensions - 8.3 x 6.0Level - Second
Master Bedroom 
Dimensions - 15.4 x 15.8Level - Second
Other 
Dimensions - 6.0 x 19.2Level - MainDescription - Front Porch
Sunroom 
Dimensions - 9.5 x 11.5Level - MainDescription - Sunroom
Save
Ask
Tour
Hide
Share
Exterior Features
Construction Details 
Attic/Crawl Hatchway(s) InsulatedConcreteDucts Professionally Air-SealedFrameFiber CementGlassStone Veneer
Exterior 
Fire PitRain Gutters
Fencing 
Back YardGateWrought IronFenced
Lot Features 
Back YardFront YardGentle SlopingLandscaped
Patio And Porch 
CoveredDeckFront Porch
Road Frontage 
City Street
Roof 
Shingle
View 
Neighborhood
Waterview 
Neighborhood
Windows/Doors 
Aluminum FramesBlindsDouble Pane Windows
Community Features
Association Amenities 
Maintenance GroundsPond Year Round
Association Fee 
$46.0
Association Fee Frequency 
Monthly
Community Features 
FishingLakeStreet Lights
Financing Terms Available 
CashConventionalFHAVA Loan
Roads 
Paved
Schools
School District
Unknown
Elementary School
Wake - Ballentine Elementary
Middle School
Wake - Herbert Akins Road Middle
High School
Wake - Fuquay Varina High
Listing courtesy of Erica Anderson of Team Anderson Realty


Listings that are marked with an icon are provided courtesy of the Triangle MLS, Inc. of North Carolina, Internet Data Exchange Database. Copyright 2026 Triangle MLS, Inc. of North Carolina. All rights reserved.

Last checked: 2026-11-20 06:25 PM UTC

Neighborhood & Commute
Source: Walkscore
Save
Ask
Tour
Hide
Share