919-819-3956 stu@stubarnes.com
Save
Ask
Tour
Hide
Share
$377,500
1 Day On Site

205 Poppy Point Drive
Wendell, NC 27591

For Sale|Single Family Residence|Active
3
Beds
3
Total Baths
2
Full Baths
1
Partial Bath
1,619
SqFt
$233
/SqFt
2026
Built
Subdivision:
Wendell Falls
County:
Wake
Call Now: 919-819-3956
Is this the listing for you? We can help make it yours.
919-819-3956
205 Poppy Point Drive205 Poppy Point Drive205 Poppy Point Drive205 Poppy Point Drive
Save
Ask
Tour
Hide
Share

Mortgage Calculator

Monthly Payment (Est.)

Enter an interest rate to see your estimated monthly payment.
Calculator powered by Showcase IDX, a Constellation1 Company. Copyright ©2026 Information is deemed reliable but not guaranteed.

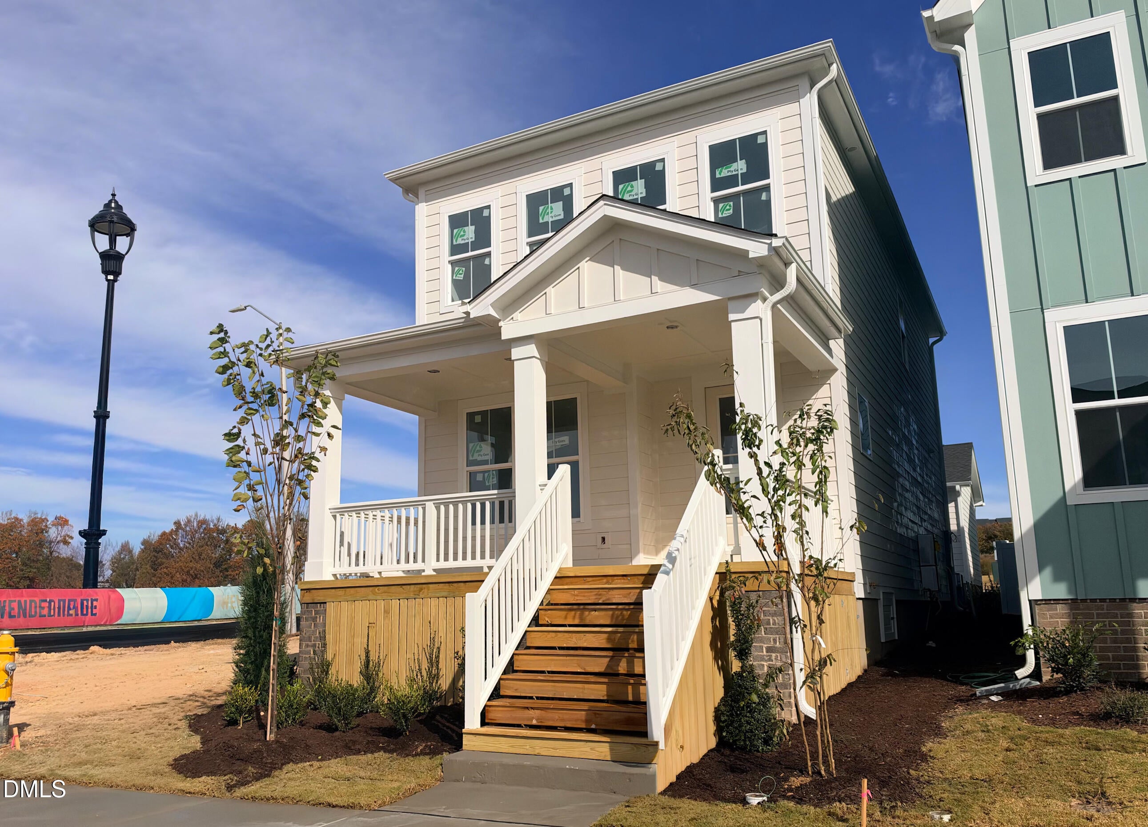
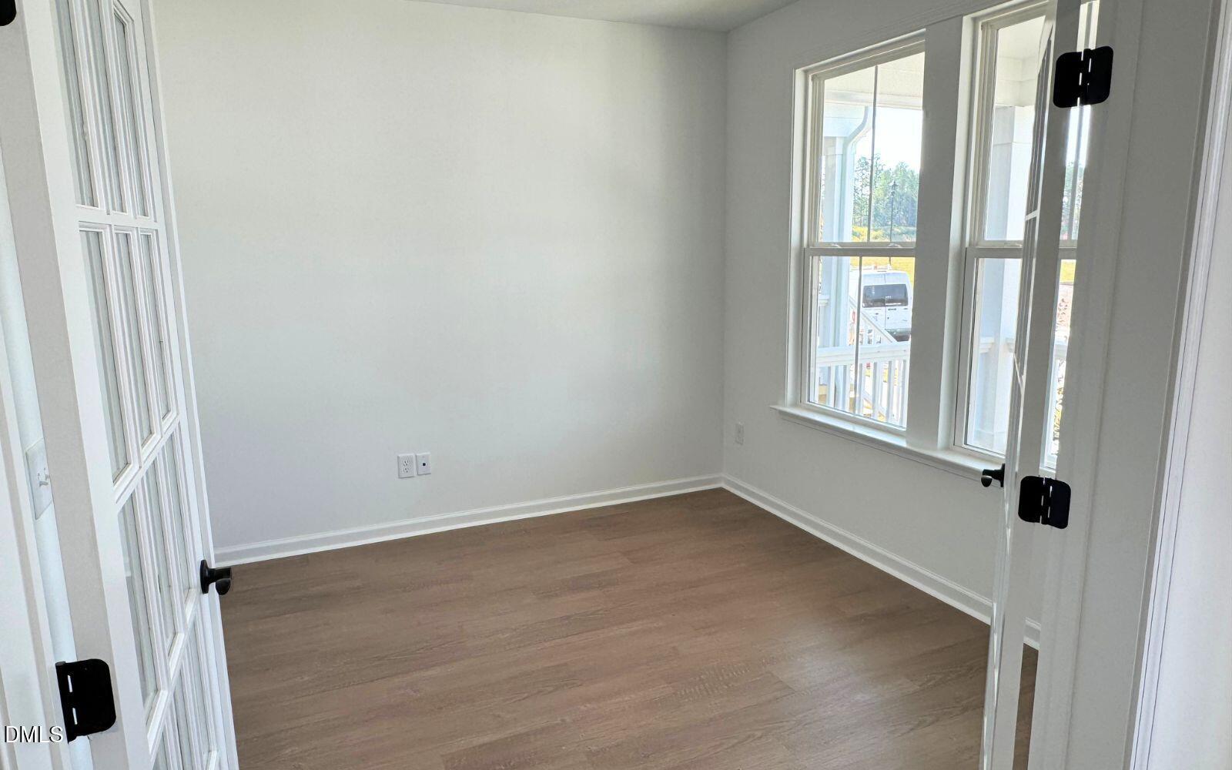
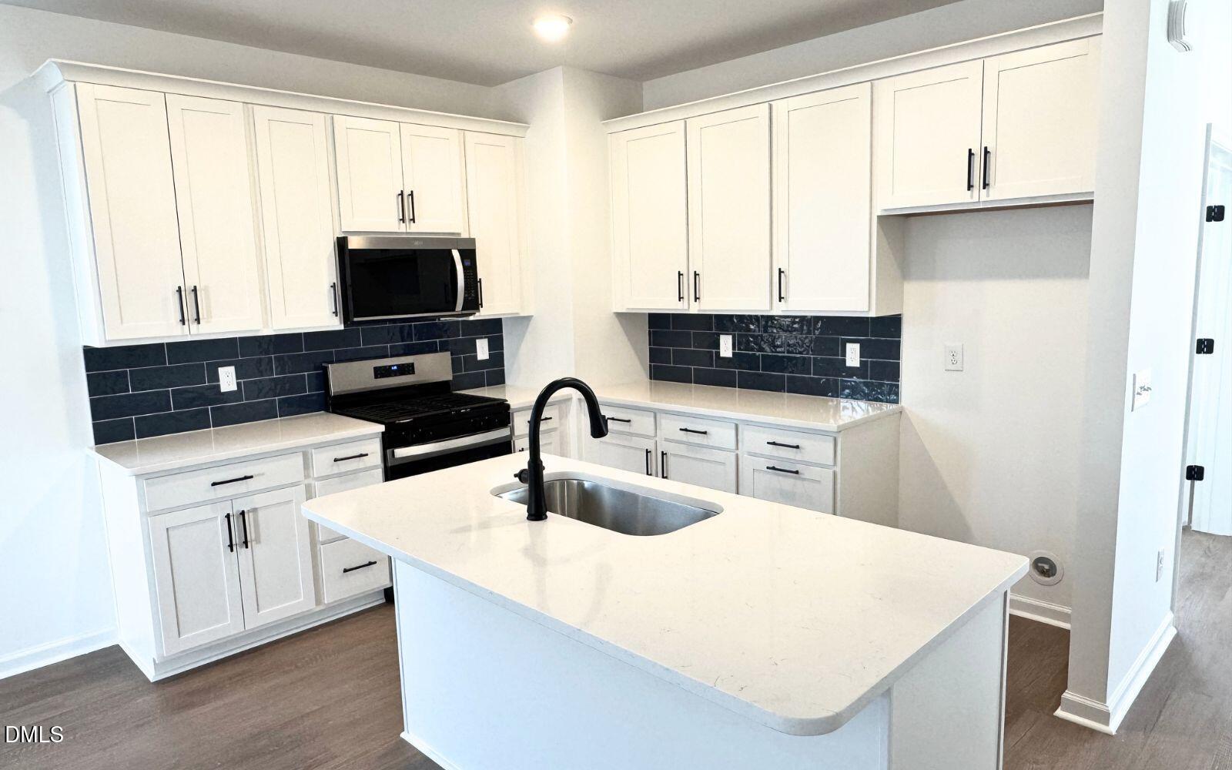
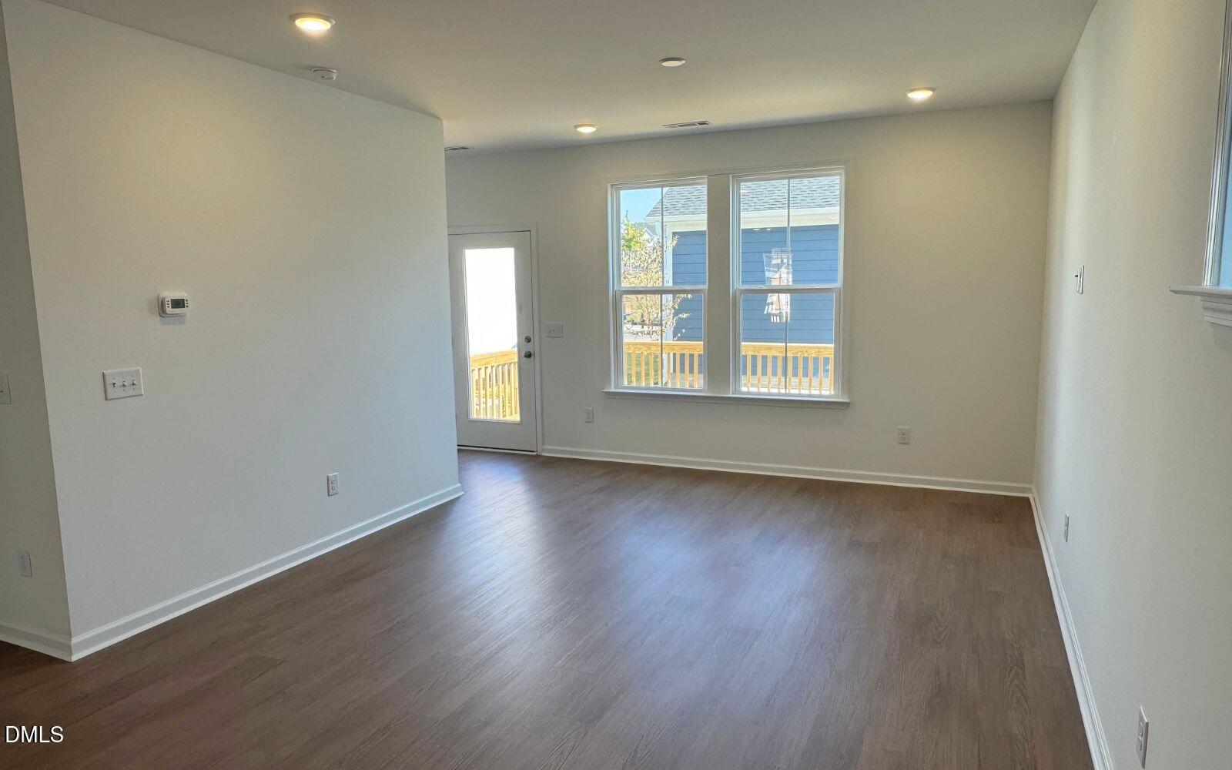
Almost finished construction! 9' ceilings on both levels, a charming front porch, a private front study with French doors, and a fenced rear yard with a detached two-car garage make this the perfect home. The beautifully designed kitchen features white cabinetry, quartz countertops, and stainless steel appliances. Upstairs offers three bedrooms, two full baths, a convenient laundry area, and a spacious primary suite with dual walk-in closets. Rear deck overlooks the private fenced yard. Conditioned crawl space adds additional storage room --all set within the sought-after amenities of Wendell Falls including pools, scenic trails, parks, a clubhouse--and so much more. This isn't just a home--it's the lifestyle you've been waiting for. Ask about builder incentives! Interior photos are similar as the home finishes construction.

Save
Ask
Tour
Hide
Share
Listing Snapshot
Price 
$377,500
Days On Site 
1 Day
Bedrooms 
3
Inside Area (SqFt) 
1,619 sqft
Total Baths 
3
Full Baths 
2
Partial Baths 
1
Lot Size 
0.07 Acres
Year Built 
2026
MLS Number 
10204241
Status 
Active
Property Tax 
$1,199.6
HOA/Condo/Coop Fees 
$105 monthly
Sq Ft Source 
N/A
Friends & Family
Recent Activity
yesterdayListing first seen on site
yesterdayListing updated with changes from the MLS
General Features
Acres 
0.07
Garage 
Yes
Garage Spaces 
2
Home Warranty 
Yes
Levels 
Two
Parking 
DetachedGarage
Property Condition 
New Construction
Property Sub Type 
Single Family Residence
Sewer 
Public Sewer
Special Circumstances 
Standard
SqFt Above 
1619
SqFt Total 
1619
Style 
Craftsman
Water Source 
Public
Zoning 
PUD-1
Interior Features
Appliances 
DishwasherElectric Water HeaterGas Range
Basement 
Crawl Space
Cooling 
Central Air
Flooring 
CarpetCombinationTileWoodVinyl
Heating 
Forced AirNatural Gas
Interior 
Double VanityHigh CeilingsPantryWalk-In Closet(s)High Speed Internet
Laundry Features 
Upper Level
Bedroom 2 
Dimensions - 9.2 x 10.0Level - Second
Bedroom 3 
Dimensions - 9.8 x 10.0Level - Second
Breakfast Room 
Dimensions - 9.9 x 10.7Level - Main
Family Room 
Dimensions - 13.0 x 14.2Level - Main
Master Bedroom 
Dimensions - 13.8 x 15.3Level - Second
Office 
Dimensions - 10.1 x 12.2Level - Main
Save
Ask
Tour
Hide
Share
Exterior Features
Construction Details 
Fiber Cement
Fencing 
PrivacyFenced
Lot Features 
Landscaped
Patio And Porch 
DeckFront Porch
Roof 
Shingle
View 
PondTrees/Woods
Waterview 
PondTrees/Woods
Community Features
Association Amenities 
ClubhouseJogging PathPicnic AreaPoolPond Year RoundTrail(s)
Association Fee 
$105.0
Association Fee Frequency 
Monthly
Community Features 
Street Lights
Financing Terms Available 
CashConventionalFHAUSDA LoanVA Loan
Schools
School District
Unknown
Elementary School
Wake - Wendell Elementary
Middle School
Wake - Wendell Middle
High School
Wake - East Wake High School
Listing courtesy of Elizabeth Ellis of Brookfield Mid-Atlantic Broker


Listings that are marked with an icon are provided courtesy of the Triangle MLS, Inc. of North Carolina, Internet Data Exchange Database. Copyright 2026 Triangle MLS, Inc. of North Carolina. All rights reserved.

Last checked: 2026-11-21 07:04 PM UTC

Neighborhood & Commute
Source: Walkscore
Save
Ask
Tour
Hide
Share