919-819-3956 stu@stubarnes.com
Save
Ask
Tour
Hide
Share
$587,500
1 Day On Site

641 Newlyn Drive
Raleigh, NC 27606

For Sale|Townhouse|Active
4
Beds
4
Total Baths
3
Full Baths
1
Partial Bath
3,144
SqFt
$187
/SqFt
2019
Built
Subdivision:
Pipers Crossing
County:
Wake
Call Now: 919-819-3956
Is this the listing for you? We can help make it yours.
919-819-3956
641 Newlyn Drive641 Newlyn Drive641 Newlyn Drive641 Newlyn Drive
Save
Ask
Tour
Hide
Share

Mortgage Calculator

Monthly Payment (Est.)

Enter an interest rate to see your estimated monthly payment.
Calculator powered by Showcase IDX, a Constellation1 Company. Copyright ©2026 Information is deemed reliable but not guaranteed.

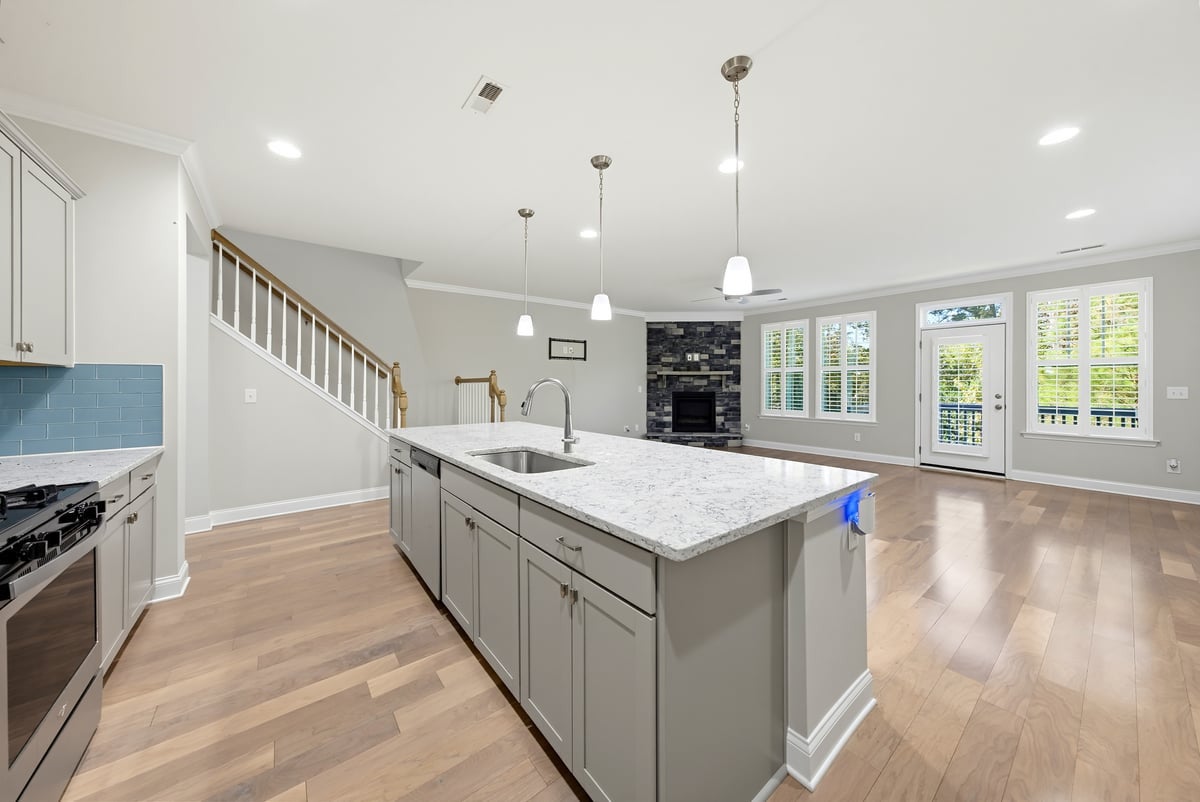
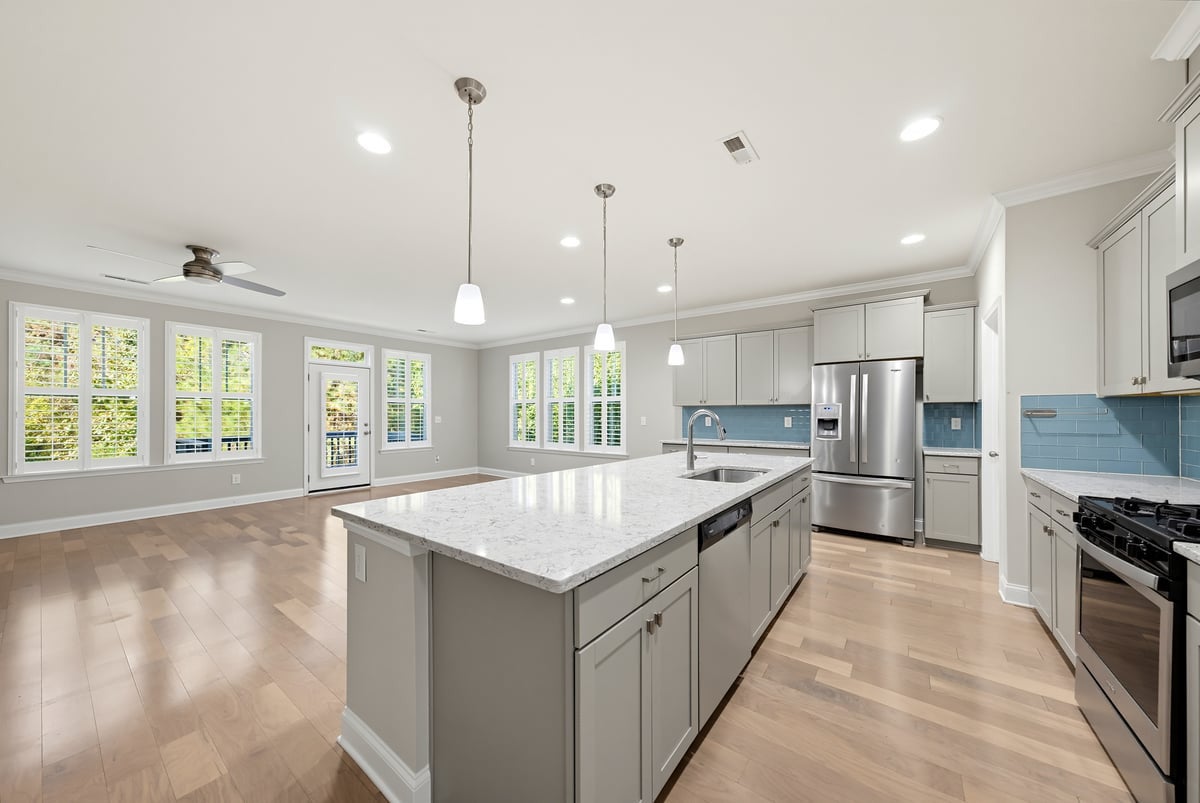
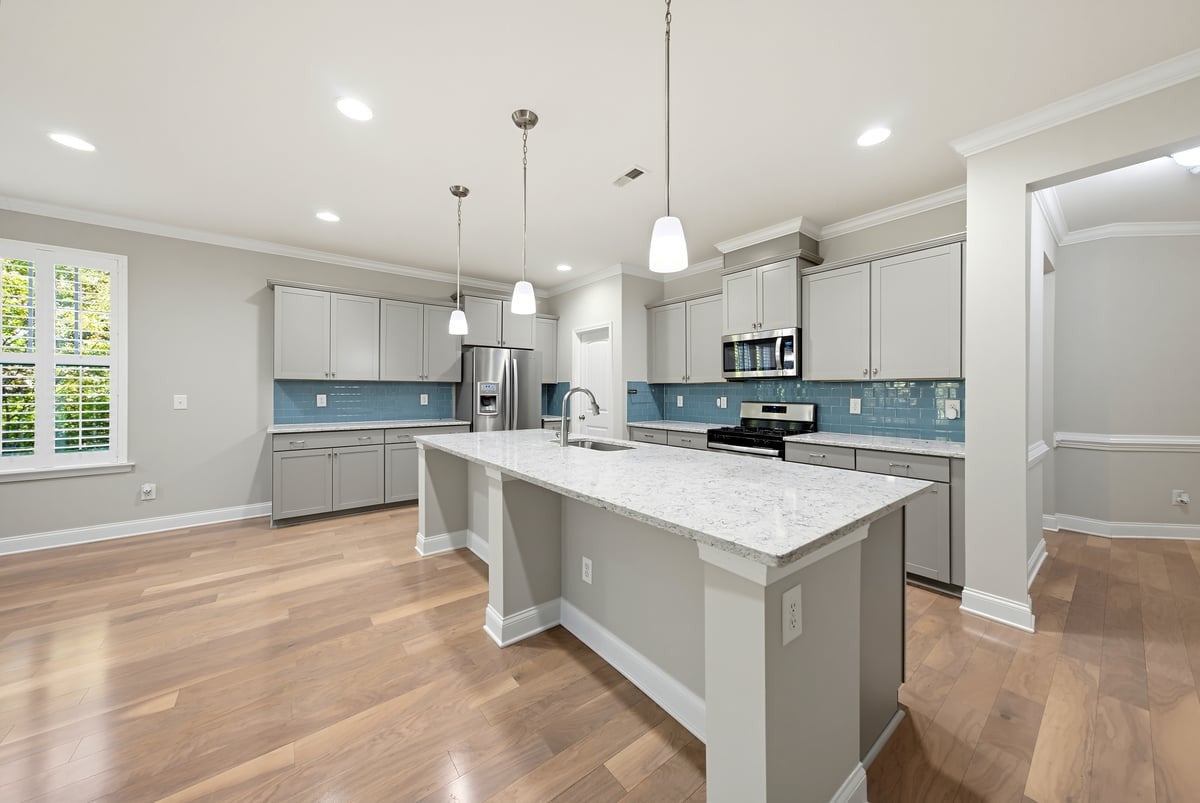
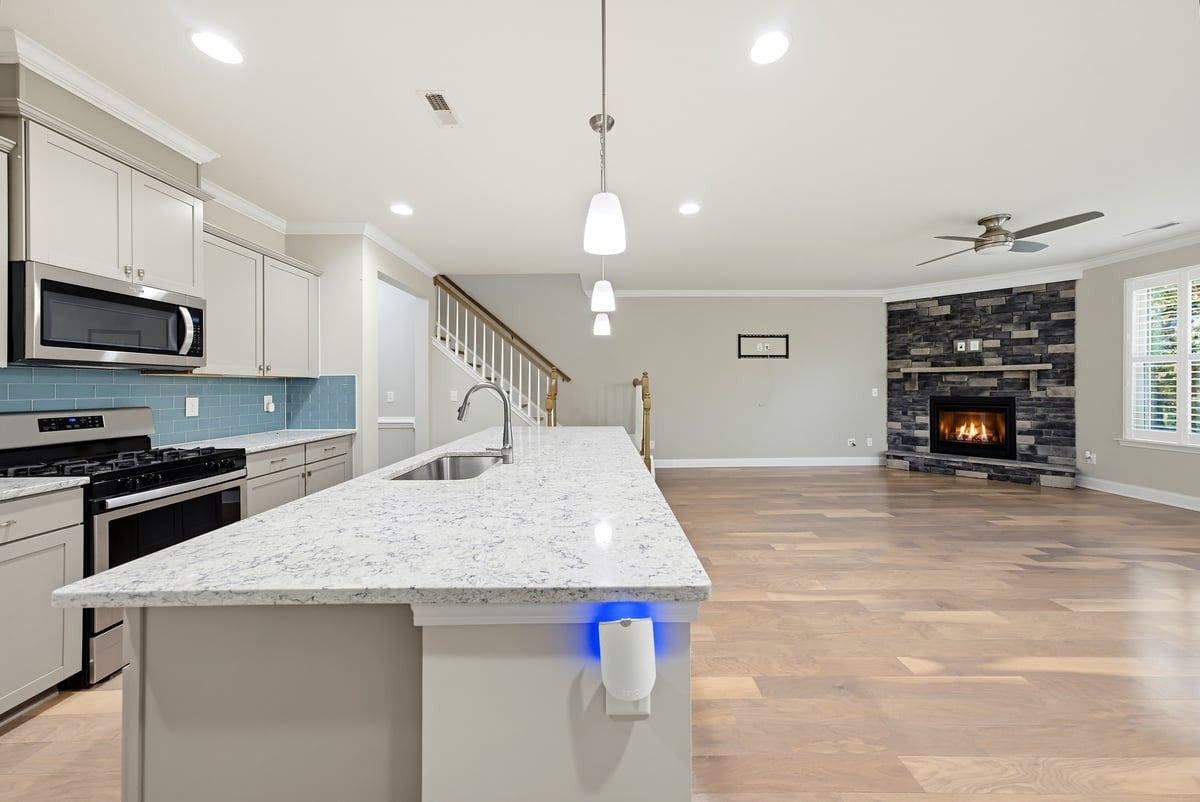
Presenting an inviting townhome with full finished basement just blocks from the Crossroads area in Cary. The kitchen is the heart of the home with an open-plan layout. Stainless steel appliances, elegant counters and a substantial island provides an expansive workspace. The great room is centered around a gas fireplace and a spacious dining area. The large basement gives a homeowner many options including seating areas and gaming spaces plus an extra bedroom and full bath. All carpet replaced in 2026 and most of the walls were painted in 2026 as well. The primary bedroom overlooks the wooded open space from the wall of windows with a double closet. Additional features include a double garage, a private 2nd floor office along with 4 total bedrooms and 3 ½ baths. We invite you to schedule a tour to experience this amazing home.

Save
Ask
Tour
Hide
Share
Listing Snapshot
Price 
$587,500
Days On Site 
1 Day
Bedrooms 
4
Inside Area (SqFt) 
3,144 sqft
Total Baths 
4
Full Baths 
3
Partial Baths 
1
Lot Size 
0.06 Acres
Year Built 
2019
MLS Number 
10204232
Status 
Active
Property Tax 
$5,049
HOA/Condo/Coop Fees 
$136 monthly
Sq Ft Source 
N/A
Friends & Family
Recent Activity
yesterdayListing first seen on site
yesterdayListing updated with changes from the MLS
General Features
Acres 
0.06
Attached Garage 
Yes
Disclosures 
Seller Disclosure
Foundation 
Concrete Perimeter
Garage 
Yes
Garage Spaces 
2
Levels 
Three Or More
Parking 
AttachedGarage
Parking Spaces 
2
Property Condition 
Updated/Remodeled
Property Sub Type 
Townhouse
Sewer 
Public Sewer
Special Circumstances 
Standard
SqFt Above 
2388
SqFt Below 
756
SqFt Total 
3144
Style 
Transitional
Utilities 
Cable Available
Water Source 
Public
Zoning 
TRCU
Interior Features
Basement 
Full
Cooling 
Central Air
Fireplace 
Yes
Fireplace Features 
Gas LogGreat Room
Fireplaces 
1
Flooring 
CarpetTileVinyl
Heating 
Forced Air
Interior 
Ceiling Fan(s)
Save
Ask
Tour
Hide
Share
Exterior Features
Construction Details 
Frame
Exterior 
Storage
Roof 
Shingle
Community Features
Association Fee 
$136.0
Association Fee Frequency 
Monthly
Financing Terms Available 
CashConventionalFHAVA Loan
Schools
School District
Unknown
Elementary School
Wake - Swift Creek Elementary
Middle School
Wake - Dillard Drive Middle
High School
Wake - Athens Drive High
Listing courtesy of John Wood of RE/MAX United


Listings that are marked with an icon are provided courtesy of the Triangle MLS, Inc. of North Carolina, Internet Data Exchange Database. Copyright 2026 Triangle MLS, Inc. of North Carolina. All rights reserved.

Last checked: 2026-11-21 07:09 PM UTC

Neighborhood & Commute
Source: Walkscore
Save
Ask
Tour
Hide
Share