
Save
Ask
Tour
Hide
$461,400
New Listing
1004 Blackburn StreetDurham, NC 27703
For Sale|Single Family Residence|Active
2
Beds
2
Total Baths
2
Full Baths
1,347
SqFt
$343
/SqFt
2027
Built
Subdivision:
Courtyards at Oak Grove
County:
Durham
Call Now: 919-819-3956
Is this the listing for you? We can help make it yours.
919-819-3956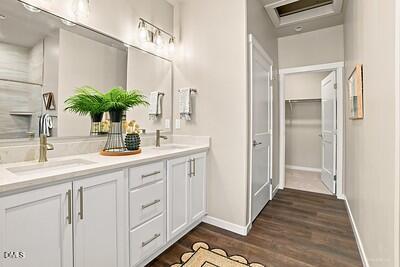
Save
Ask
Tour
Hide
Mortgage Calculator
Monthly Payment (Est.)
Enter an interest rate to see your estimated monthly payment.Calculator powered by Showcase IDX, a Constellation1 Company. Copyright ©2026 Information is deemed reliable but not guaranteed.
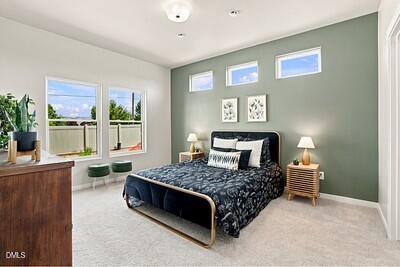
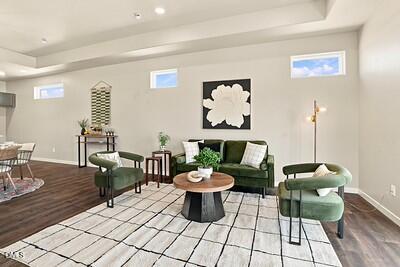
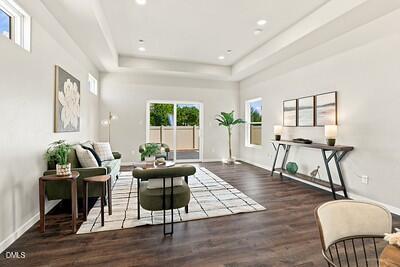
***TO BE BUILT HOME*** The Gladstone is designed with a distinctive open layout that pulls the private courtyard space into the main living areas of the home. With two large bedrooms on the main level, a large owner's suite bathroom with a double vanity and walk-in closet, and the opportunity for additional kitchen storage with an optional butler's pantry, the opportunities are almost endless. The optional upstairs bonus suite provides ample space and privacy for guests. Whatever personal mark you choose to put on this home design, you'll appreciate the convenience of split bedrooms and large open living areas for entertaining.
Save
Ask
Tour
Hide
Listing Snapshot
Price
$461,400
Days On Site
0 Days
Bedrooms
2
Inside Area (SqFt)
1,347 sqft
Total Baths
2
Full Baths
2
Partial Baths
N/A
Lot Size
0.13 Acres
Year Built
2027
MLS Number
10204206
Status
Active
Property Tax
N/A
HOA/Condo/Coop Fees
$250 monthly
Sq Ft Source
N/A
Friends & Family
Recent Activity
| 18 hours ago | Listing first seen on site | |
| 18 hours ago | Listing updated with changes from the MLS |
General Features
Acres
0.13
Attached Garage
Yes
Disclosures
Seller Disclosure
Foundation
Slab
Garage
Yes
Garage Spaces
1
Home Warranty
Yes
Levels
One
Parking
AttachedGarageDrivewayGarage Faces FrontGarage Door Opener
Property Condition
New Construction
Property Sub Type
Single Family Residence
Security
Smoke Detector(s)
Sewer
Public Sewer
Special Circumstances
Standard
SqFt Above
1347
SqFt Total
1347
Style
RanchCraftsmanTraditional
Water Source
Public
Interior Features
Appliances
DisposalDishwasherMicrowaveRefrigerator
Cooling
Central Air
Flooring
CarpetVinyl
Heating
Central
Interior
Entrance FoyerKitchen IslandOpen FloorplanPantrySee RemarksWalk-In Closet(s)
Laundry Features
Electric Dryer HookupInsideMain LevelWasher Hookup
Main Level Bedrooms
2
Window Features
Double Pane WindowsScreens
Master Bedroom
Level - Main
Save
Ask
Tour
Hide
Exterior Features
Construction Details
HardiPlank TypeStone Veneer
Fencing
Partial
Lot Features
Level
Patio And Porch
Patio
Road Frontage
City Street
Roof
AsphaltShingle
Windows/Doors
Double Pane WindowsScreens
Community Features
Association Amenities
Dog ParkExercise CourseFitness CenterJogging PathLandscapingMaintenance GroundsMeeting RoomParkingPoolSport Court
Association Fee
$250.0
Association Fee Frequency
Monthly
Community Features
CurbsClubhouseFitness CenterOtherParkPoolStreet LightsSidewalks
Financing Terms Available
CashConventionalFHAVA Loan
Building Access
Main
Roads
AsphaltConcretePaved
Schools
School District
Unknown
Elementary School
Durham - Spring Valley Elementary School
Middle School
Durham - Neal Middle
High School
Durham - Southern School of Energy and Sustainabil
Listing courtesy of Ryan Plowman of Plowman Properties LLC.

Listings that are marked with an icon are provided courtesy of the Triangle MLS, Inc. of North Carolina, Internet Data Exchange Database. Copyright 2026 Triangle MLS, Inc. of North Carolina. All rights reserved.
Last checked: 2026-11-20 06:31 PM UTC
Listings that are marked with an icon are provided courtesy of the Triangle MLS, Inc. of North Carolina, Internet Data Exchange Database. Copyright 2026 Triangle MLS, Inc. of North Carolina. All rights reserved.
Last checked: 2026-11-20 06:31 PM UTC
Neighborhood & Commute
Source: Walkscore
Save
Ask
Tour
Hide
Did you know? You can invite friends and family to your search. They can join your search, rate and discuss listings with you.