919-819-3956 stu@stubarnes.com
Save
Ask
Tour
Hide
Share
$355,000
1 Day On Site

819 Royal Oak Lane
Mebane, NC 27302

For Sale|Single Family Residence|Active
4
Beds
3
Total Baths
2
Full Baths
1
Partial Bath
1,755
SqFt
$202
/SqFt
2019
Built
Subdivision:
Havenstone
County:
Orange
Call Now: 919-819-3956
Is this the listing for you? We can help make it yours.
919-819-3956
819 Royal Oak Lane819 Royal Oak Lane819 Royal Oak Lane819 Royal Oak Lane
Save
Ask
Tour
Hide
Share

Mortgage Calculator

Monthly Payment (Est.)

Enter an interest rate to see your estimated monthly payment.
Calculator powered by Showcase IDX, a Constellation1 Company. Copyright ©2026 Information is deemed reliable but not guaranteed.

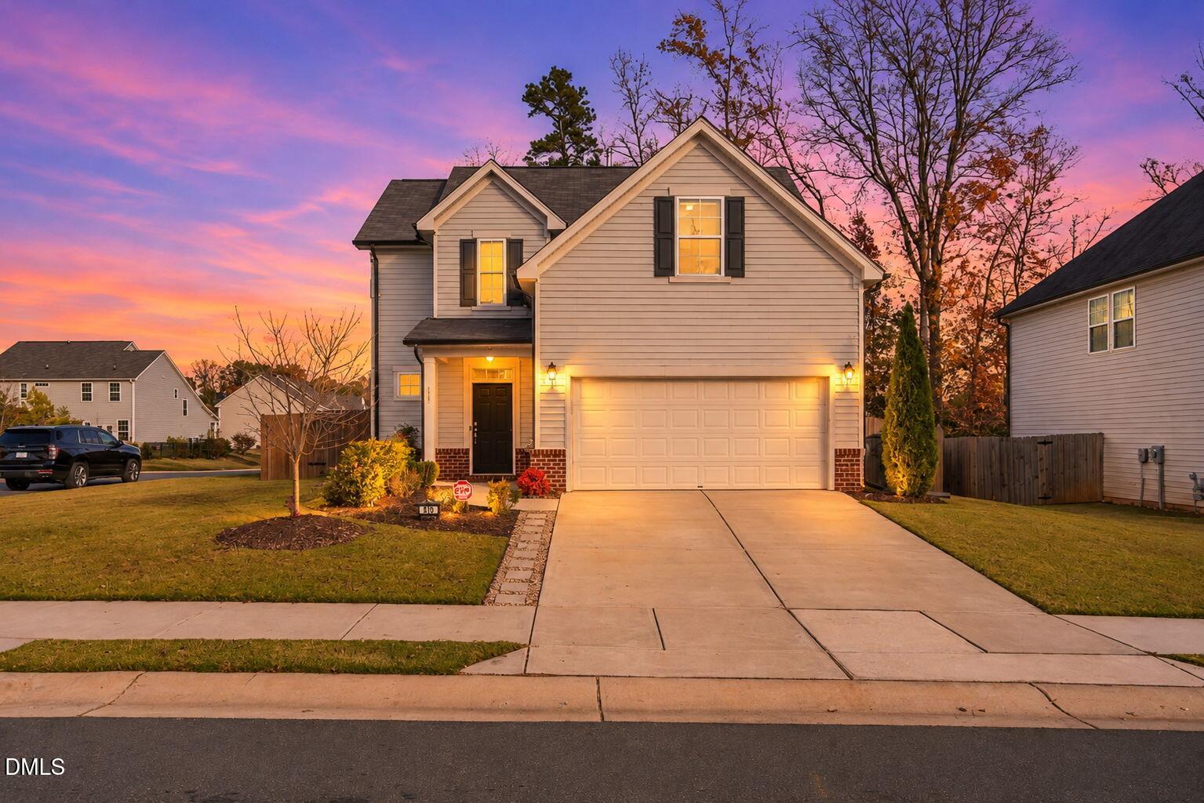
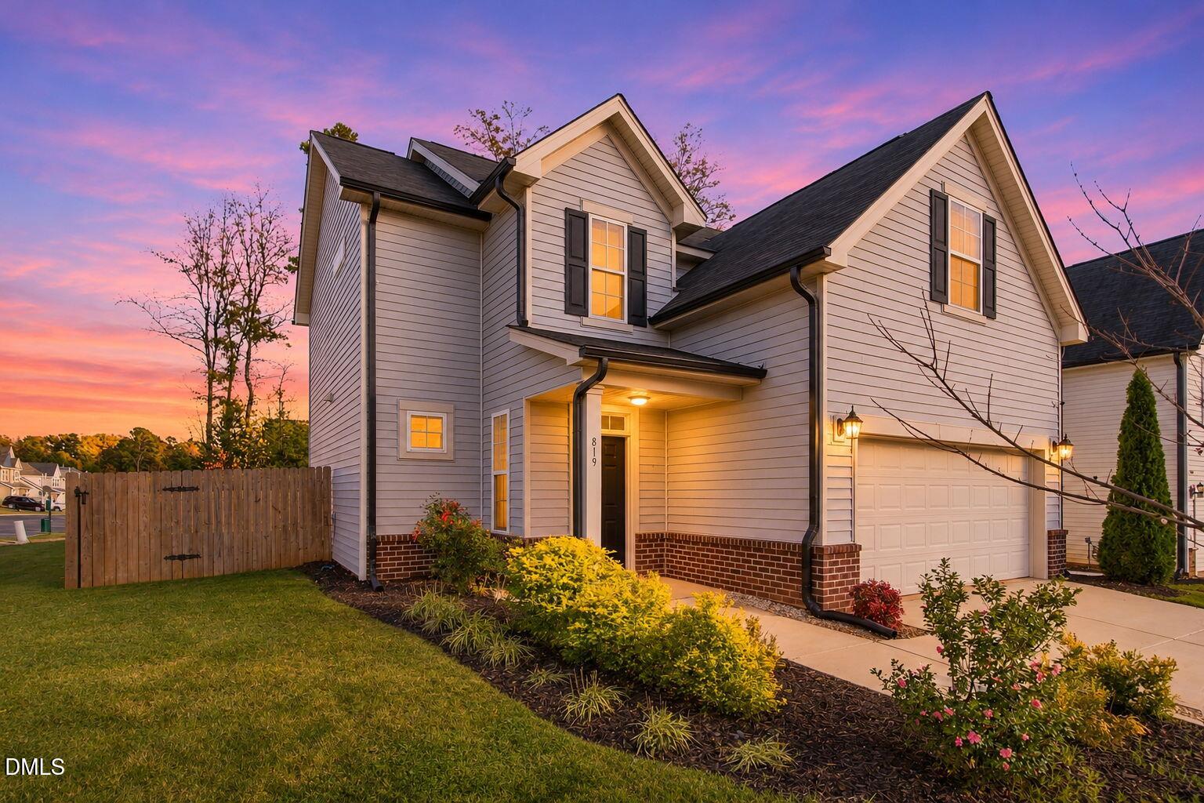
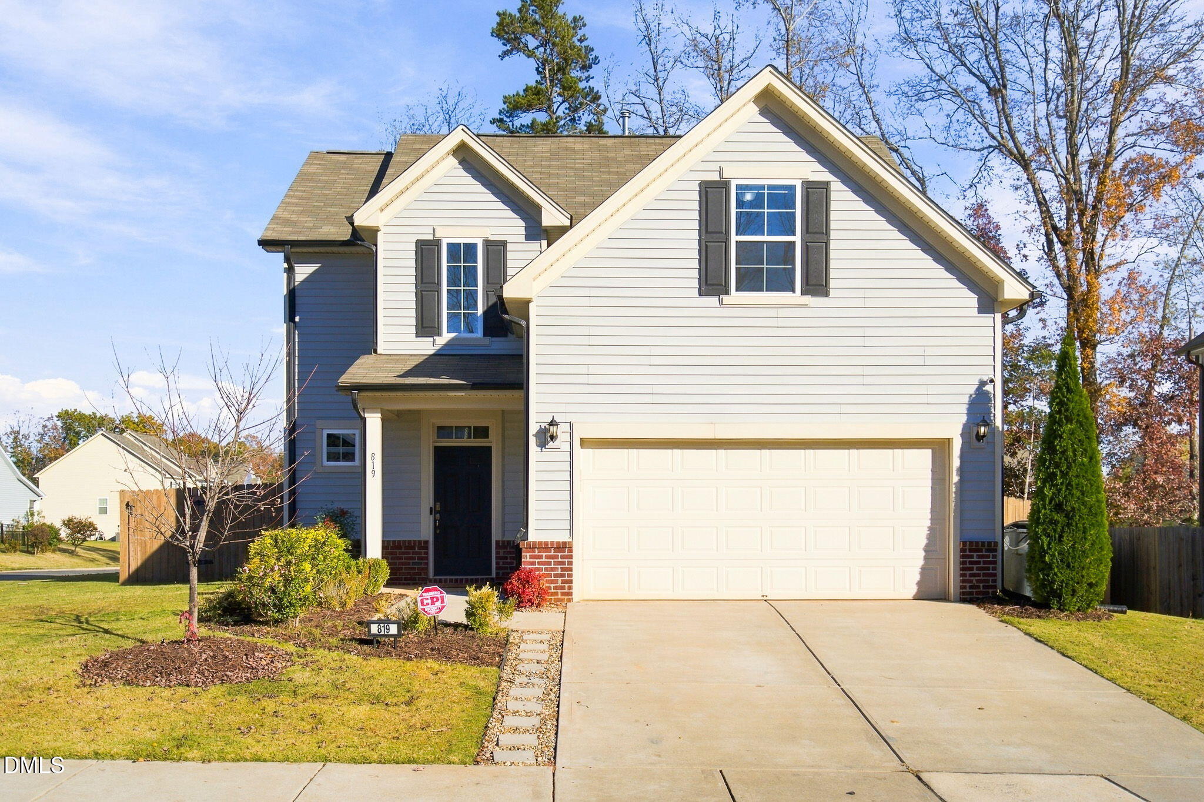
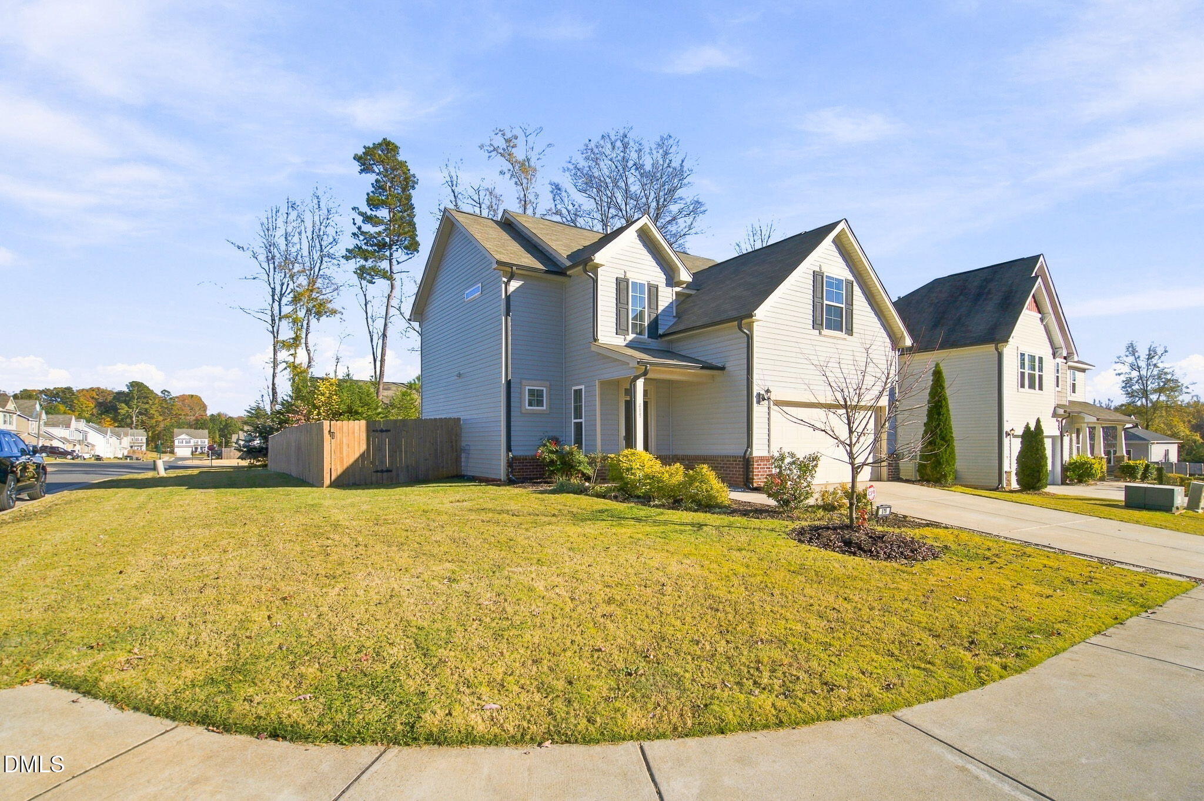
Discover the perfect blend of comfort, convenience, and small-town charm in the heart of Mebane! Welcome to 819 Royal Oak Lane, a beautifully situated 4-bedroom, 2.5-bath home offering the space, location, and lifestyle you've been looking for. Positioned on a desirable corner lot, this home features luxury vinyl plank (LVP) flooring throughout, a functional floor plan, and a fenced-in backyard ideal for relaxing, entertaining, or enjoying the outdoors. What truly sets this home apart is its connection to Lake Michael Park! A sidewalk leads directly from the neighborhood to the park, putting scenic walking trails, fishing, and outdoor recreation within easy reach. Enjoy everything that makes Mebane such a sought-after place to call home, from its charming historic downtown filled with locally owned shops and restaurants to the shopping and conveniences of Tanger Outlets. With convenient access to I-40/I-85, commuting to Research Triangle Park (RTP), Durham, Chapel Hill, and surrounding areas is a breeze.

Save
Ask
Tour
Hide
Share
Listing Snapshot
Price 
$355,000
Days On Site 
1 Day
Bedrooms 
4
Inside Area (SqFt) 
1,755 sqft
Total Baths 
3
Full Baths 
2
Partial Baths 
1
Lot Size 
0.18 Acres
Year Built 
2019
MLS Number 
10204194
Status 
Active
Property Tax 
$3,221.52
HOA/Condo/Coop Fees 
$39 monthly
Sq Ft Source 
N/A
Friends & Family
Recent Activity
yesterdayListing first seen on site
yesterdayListing updated with changes from the MLS
General Features
Acres 
0.18
Attached Garage 
Yes
Foundation 
Slab
Garage 
Yes
Garage Spaces 
2
Levels 
Two
Parking 
AttachedGarage
Property Sub Type 
Single Family Residence
Sewer 
Public Sewer
Special Circumstances 
Standard
SqFt Above 
1755
SqFt Total 
1755
Style 
Traditional
Water Source 
Public
Zoning 
R-10
Interior Features
Cooling 
Central Air
Flooring 
Vinyl
Heating 
Natural Gas
Interior 
High Speed Internet
Master Bedroom 
Level - Second
Save
Ask
Tour
Hide
Share
Exterior Features
Construction Details 
Vinyl Siding
Roof 
Shingle
Community Features
Association Fee 
$39.0
Association Fee Frequency 
Monthly
Financing Terms Available 
CashConventionalFHAVA Loan
Schools
School District
Unknown
Elementary School
Orange - Efland Cheeks Elementary
Middle School
Orange - Gravelly Hill Middle
High School
Orange - Orange High
Listing courtesy of Kasey Franklin of EXP REALTY OF PIEDMONT NC LLC


Listings that are marked with an icon are provided courtesy of the Triangle MLS, Inc. of North Carolina, Internet Data Exchange Database. Copyright 2026 Triangle MLS, Inc. of North Carolina. All rights reserved.

Last checked: 2026-11-21 07:09 PM UTC

Neighborhood & Commute
Source: Walkscore
Save
Ask
Tour
Hide
Share