
Save
Ask
Tour
Hide
$284,900
New Listing
1967 Bowles AvenueCreedmoor, NC 27522
For Sale|Single Family Residence|Active
3
Beds
2
Total Baths
2
Full Baths
1,277
SqFt
$223
/SqFt
2002
Built
Subdivision:
Golden Pond
County:
Granville
Call Now: 919-819-3956
Is this the listing for you? We can help make it yours.
919-819-3956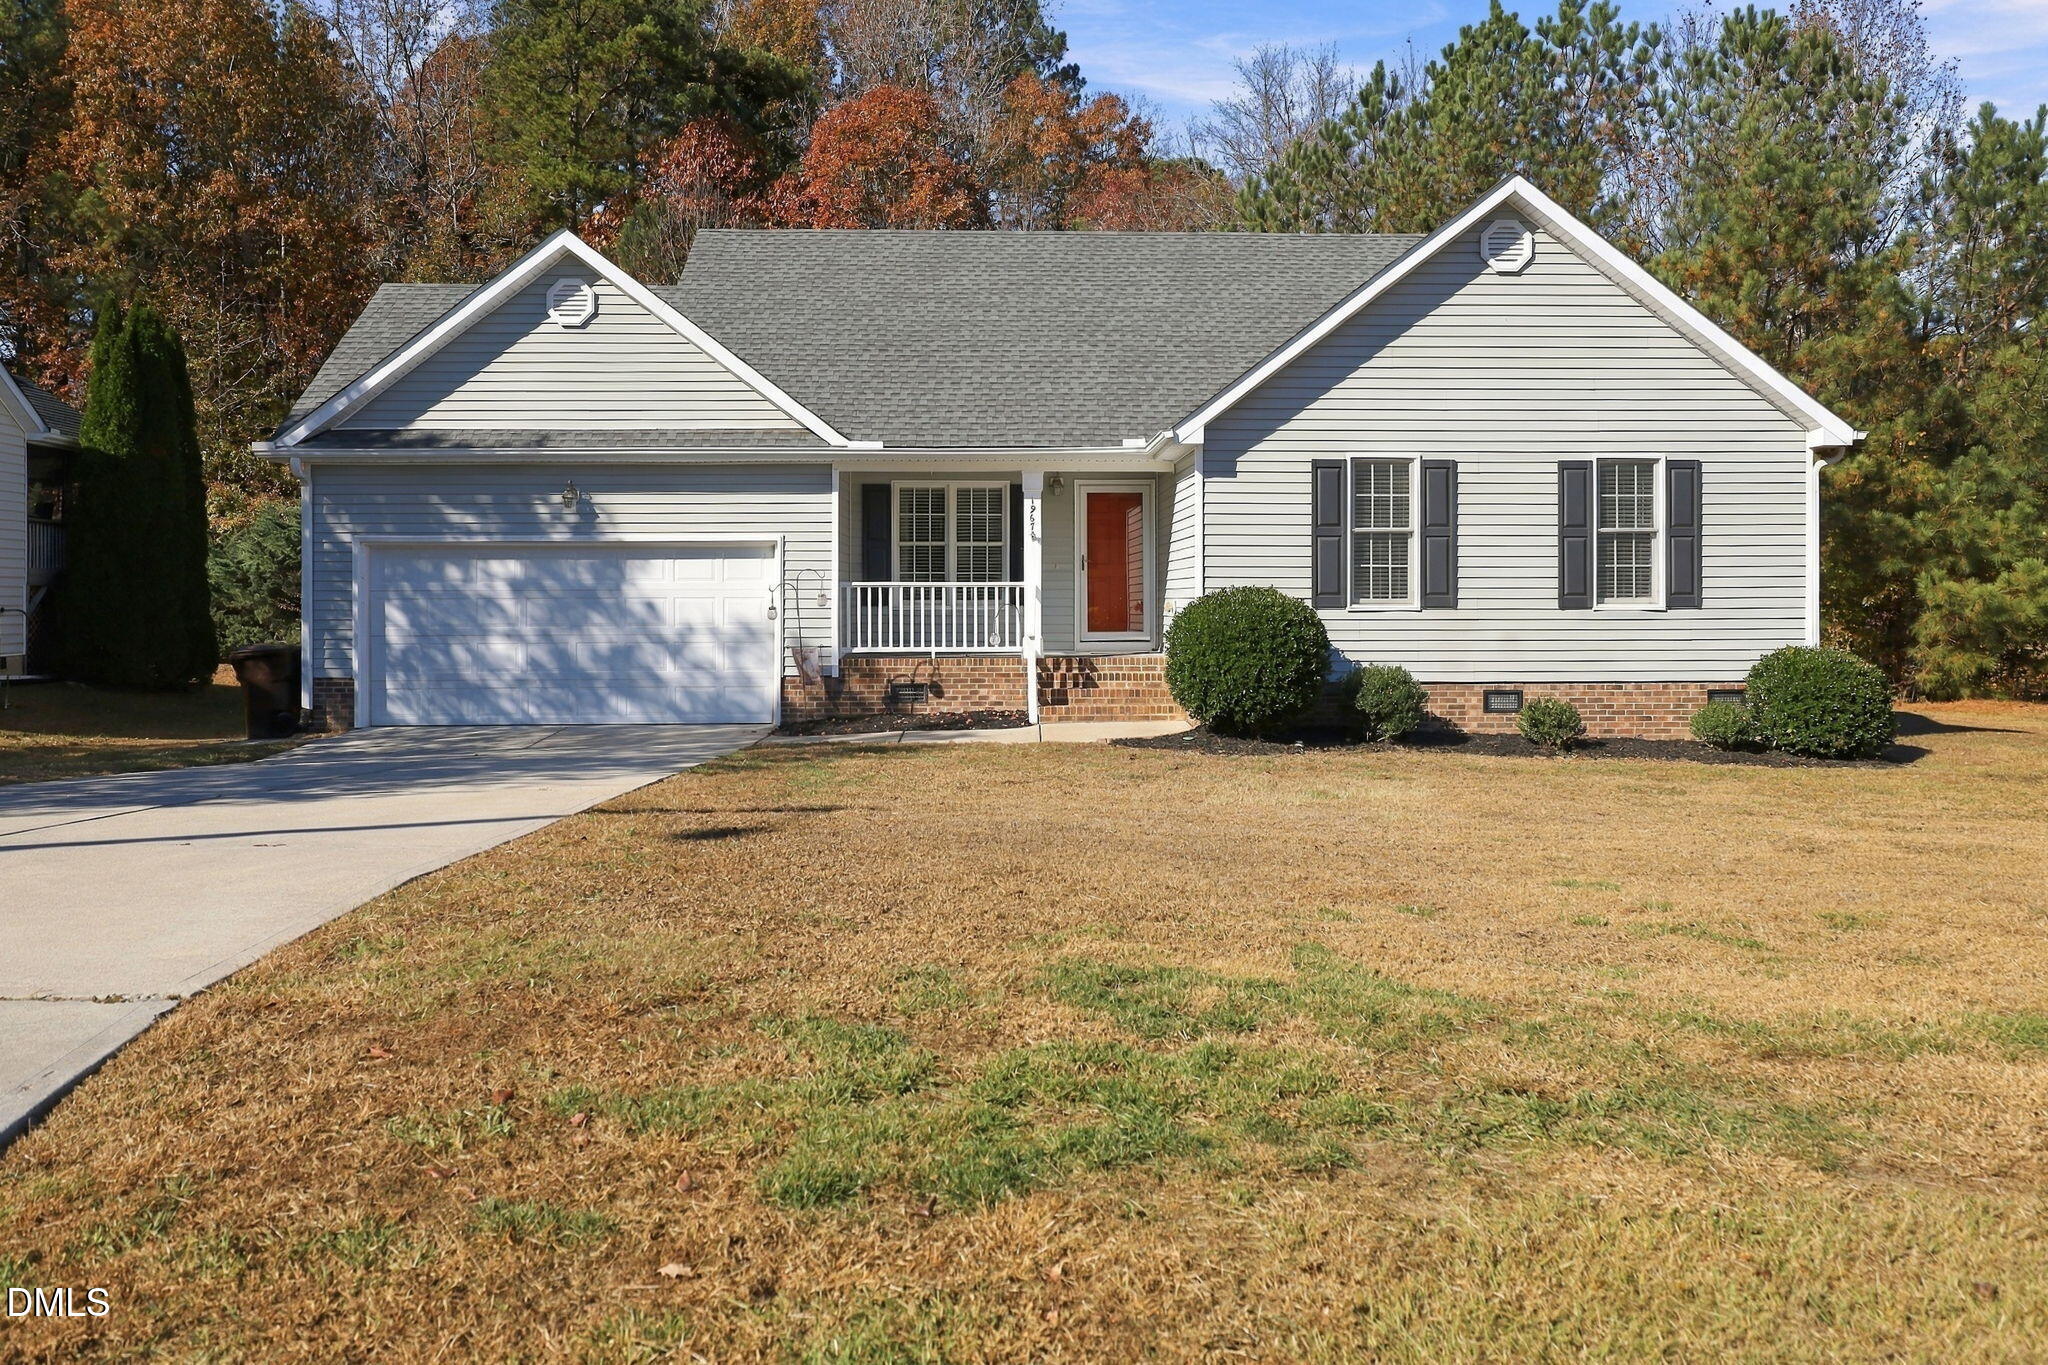
Save
Ask
Tour
Hide
Mortgage Calculator
Monthly Payment (Est.)
Enter an interest rate to see your estimated monthly payment.Calculator powered by Showcase IDX, a Constellation1 Company. Copyright ©2026 Information is deemed reliable but not guaranteed.
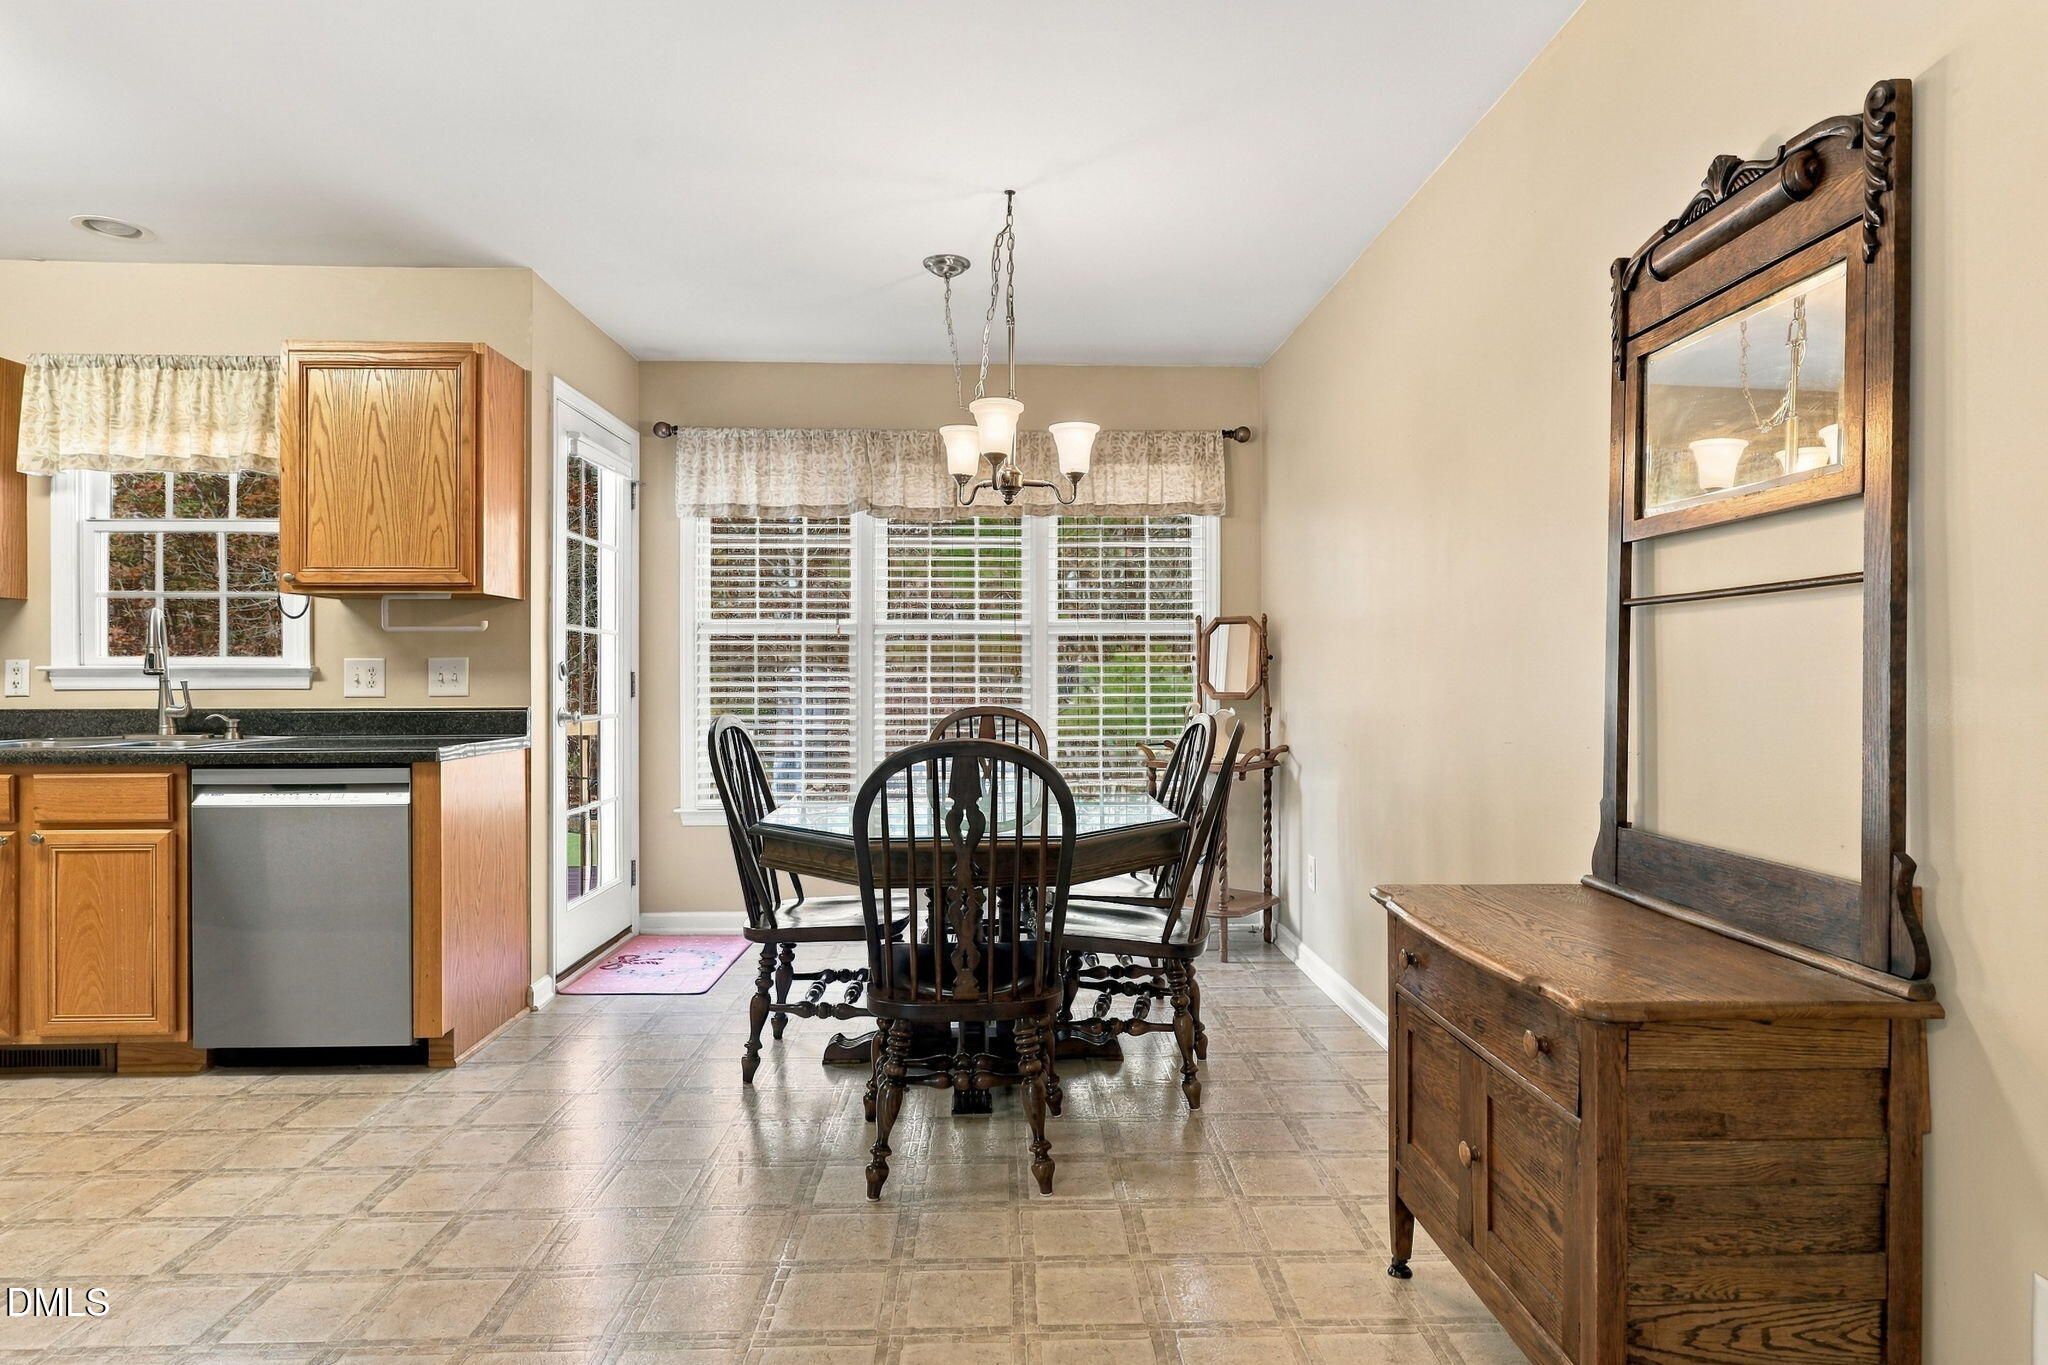
Welcome to 1967 Bowles Avenue in Creedmoor! This well-maintained 3-bedroom home is situated on a beautiful lot with a spacious backyard offering a peaceful, private setting. An HOA-owned community pond located behind the property adds to the natural charm with no homes directly behind you. Inside, you'll find a generously sized primary bedroom with a walk-in closet, along with a secondary bedroom featuring hardwood floors that would make a fantastic home office. All appliances convey, and the garage features an installed accessibility ramp for added convenience. Move-in ready and full of charm, this home is ready for its new owner!
Save
Ask
Tour
Hide
Listing Snapshot
Price
$284,900
Days On Site
0 Days
Bedrooms
3
Inside Area (SqFt)
1,277 sqft
Total Baths
2
Full Baths
2
Partial Baths
N/A
Lot Size
0.3014 Acres
Year Built
2002
MLS Number
10204163
Status
Active
Property Tax
$1,879.01
HOA/Condo/Coop Fees
$19.5 monthly
Sq Ft Source
N/A
Friends & Family
Recent Activity
| 22 hours ago | Listing first seen on site | |
| 22 hours ago | Listing updated with changes from the MLS |
General Features
Acres
0.3014
Attached Garage
Yes
Disclosures
Seller Disclosure
Foundation
Brick/MortarRaised
Garage
Yes
Garage Spaces
2
Levels
One
Parking
AttachedGarageDrivewayGarage Faces Front
Parking Spaces
2
Property Sub Type
Single Family Residence
Security
Smoke Detector(s)
Sewer
Public Sewer
Special Circumstances
Standard
SqFt Above
1277
SqFt Total
1277
Style
RanchTraditional
Utilities
Cable AvailableElectricity ConnectedSewer ConnectedWater Connected
Water Source
Public
Interior Features
Appliances
DryerDishwasherElectric RangeFree-Standing RefrigeratorRangeRefrigeratorRange HoodWasherWasher/Dryer
Cooling
Central AirCeiling Fan(s)
Fireplace
Yes
Fireplace Features
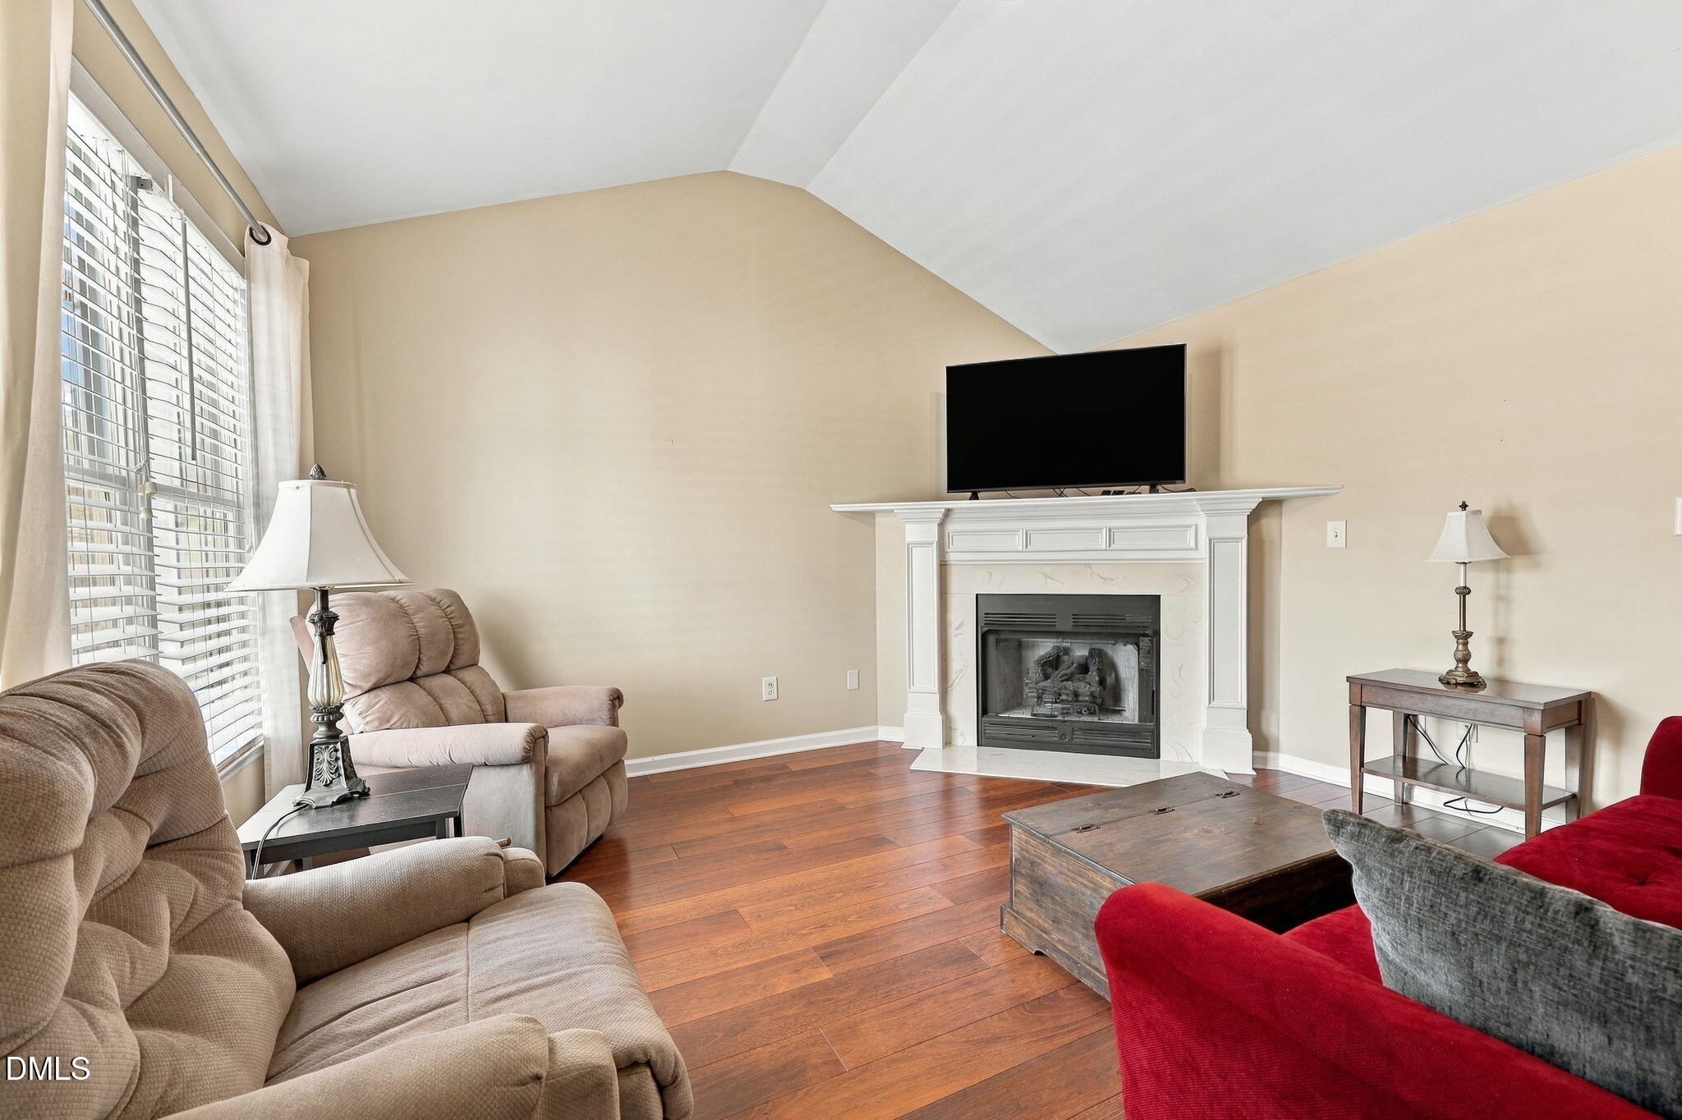
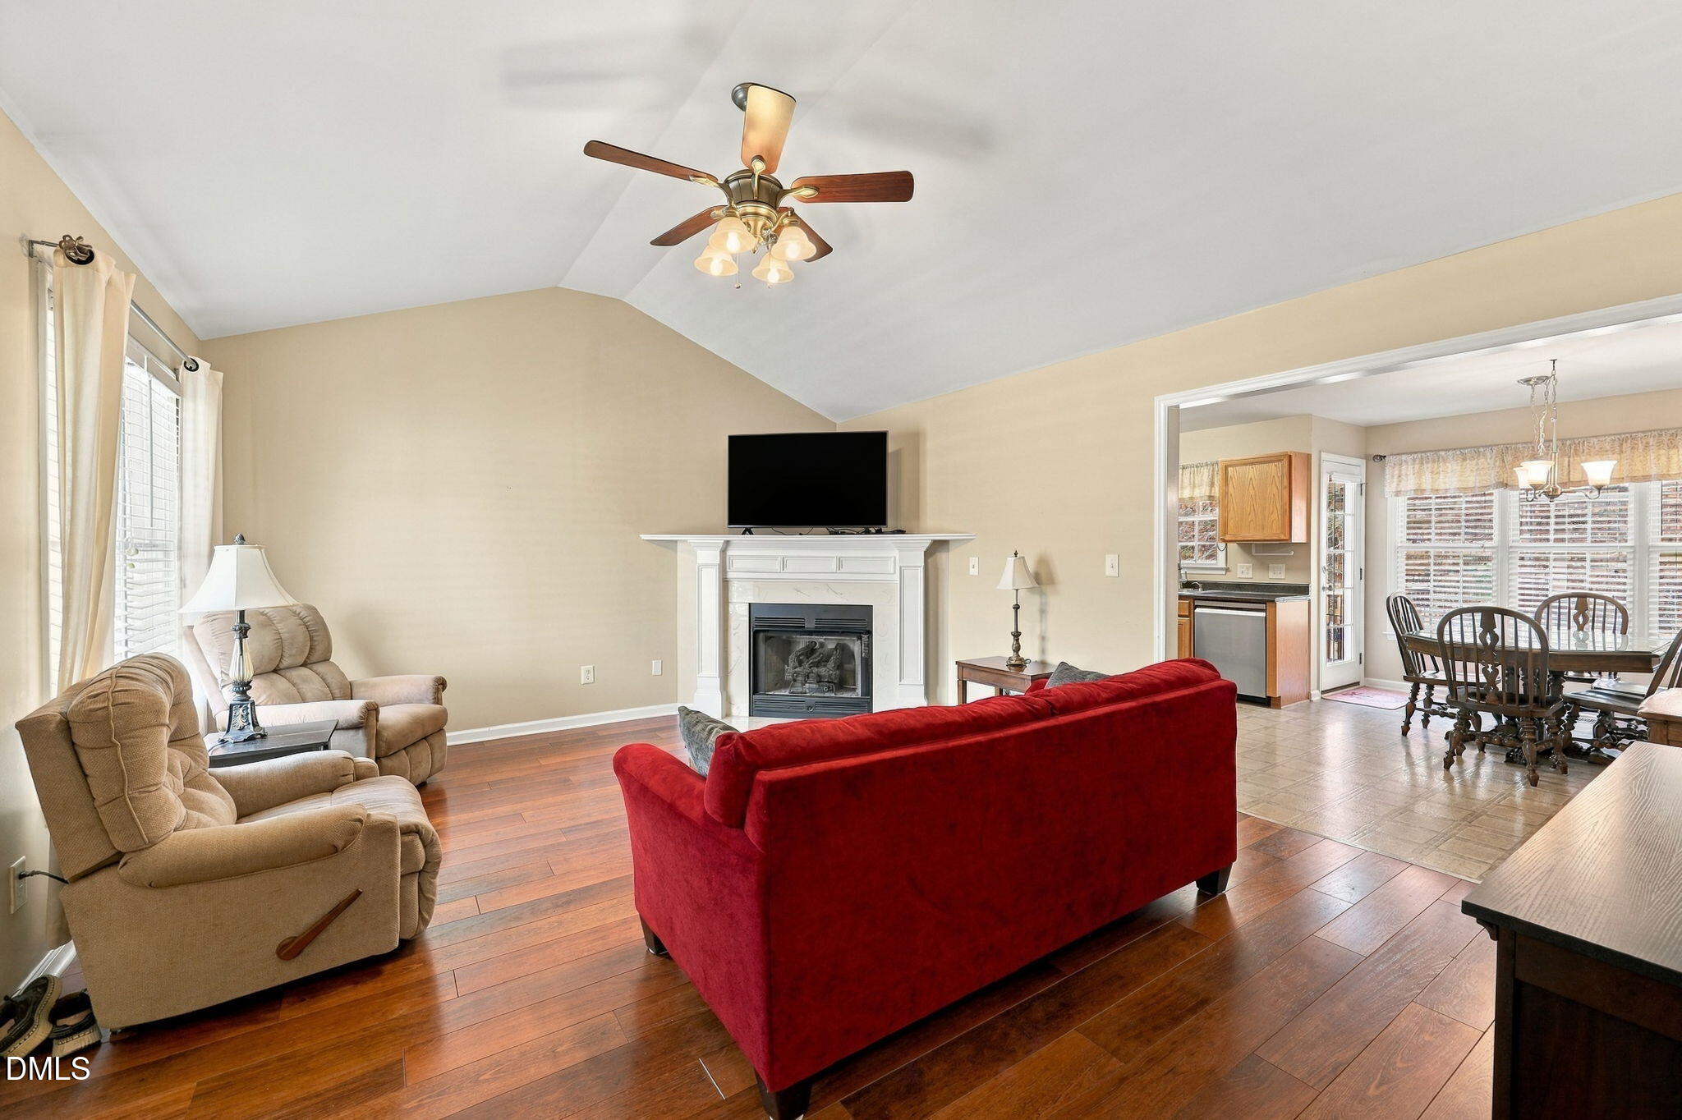
Glass DoorsGas LogLiving Room
Fireplaces
1
Flooring
CarpetHardwoodLaminateTileVinylWood
Heating
Fireplace(s)Heat PumpPropane
Interior
Ceiling Fan(s)ChandelierCrown MoldingRecessed LightingWalk-In Closet(s)
Laundry Features
InsideLaundry Room
Main Level Bedrooms
3
Master Bedroom
Level - Main
Save
Ask
Tour
Hide
Exterior Features
Construction Details
BrickVinyl Siding
Exterior
Rain Gutters
Lot Features
Back Yard
Patio And Porch
CoveredDeckFront PorchPorch
Roof
Shingle
View
Trees/Woods
Waterview
Trees/Woods
Community Features
Accessibility Features
Accessible Approach with Ramp
Association Amenities
ParkPlaygroundPond Seasonal
Association Fee
$234.0
Association Fee Frequency
Annually
Community Features
FishingParkPlaygroundSuburbanStreet Lights
Financing Terms Available
CashConventionalFHAUSDA LoanVA Loan
Roads
Asphalt
Schools
School District
Unknown
Elementary School
Granville - Mount Energy Elementary
Middle School
Granville - Granville Central Middle School
High School
Granville - South Granville High
Listing courtesy of Penny Howell Rogers of Northern Point Realty

Listings that are marked with an icon are provided courtesy of the Triangle MLS, Inc. of North Carolina, Internet Data Exchange Database. Copyright 2026 Triangle MLS, Inc. of North Carolina. All rights reserved.
Last checked: 2026-11-20 06:42 PM UTC
Listings that are marked with an icon are provided courtesy of the Triangle MLS, Inc. of North Carolina, Internet Data Exchange Database. Copyright 2026 Triangle MLS, Inc. of North Carolina. All rights reserved.
Last checked: 2026-11-20 06:42 PM UTC
Neighborhood & Commute
Source: Walkscore
Save
Ask
Tour
Hide
Did you know? You can invite friends and family to your search. They can join your search, rate and discuss listings with you.