919-819-3956 stu@stubarnes.com
Save
Ask
Tour
Hide
Share
$291,000
1 Day On Site

2821 Bryantown Road
Spring Hope, NC 27882

For Sale|Single Family Residence|Active
3
Beds
2
Total Baths
2
Full Baths
1,470
SqFt
$198
/SqFt
2027
Built
Subdivision:
Not in a Subdivision
County:
Nash
Call Now: 919-819-3956
Is this the listing for you? We can help make it yours.
919-819-3956
2821 Bryantown Road2821 Bryantown Road2821 Bryantown Road2821 Bryantown Road
Save
Ask
Tour
Hide
Share

Mortgage Calculator

Monthly Payment (Est.)

Enter an interest rate to see your estimated monthly payment.
Calculator powered by Showcase IDX, a Constellation1 Company. Copyright ©2026 Information is deemed reliable but not guaranteed.

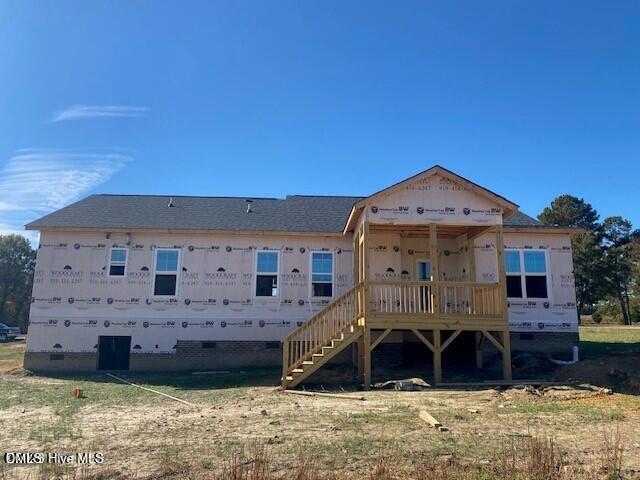
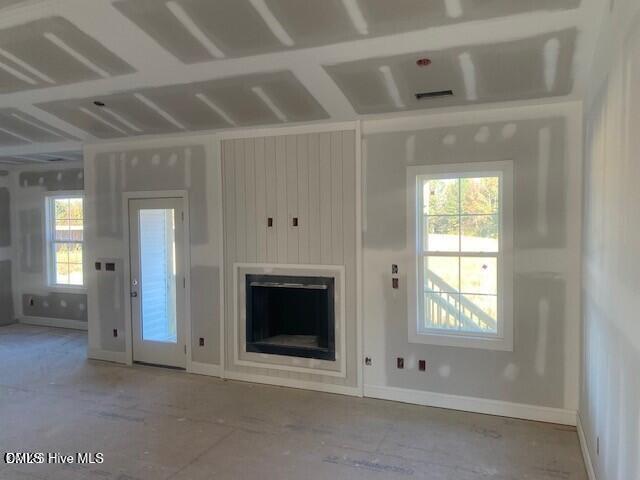
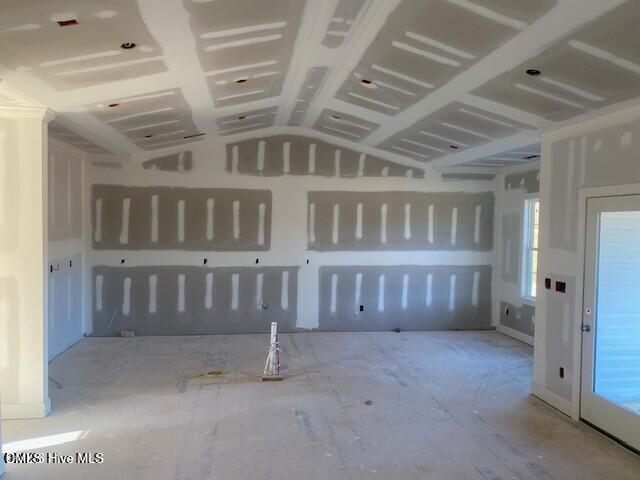
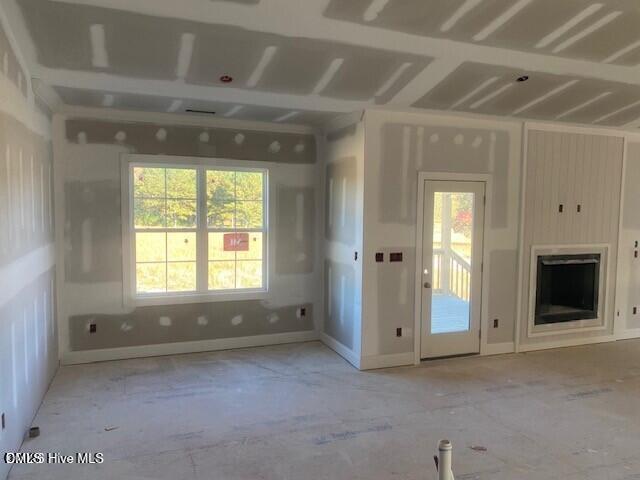
$3,000 IN SELLER PAID CLOSING COSTS! New Construction!! Nice Lot 1.75 AC, 1470 SF home in rural Nash County. Open Floor Plan, 3BR/2BA. Family room with vaulted ceiling and fireplace. Kitchen Island with granite countertops, custom cabinets and stainless steel appliances. Master bedroom with trey ceiling and his/her walk in closet. Master bath has ceramic tile shower, water closet, double vanity sinks with quartz countertops. Hall bath has fiberglass tub/shower combo with quartz single sink vanity. Smooth painted 9ft. ceiling throughout home. LVP flooring in Foyer, Family room,Kitchen and Dining area. Carpet in all Bedrooms. LVP in Laundry room and Baths. White vinyl Low-E single hung windows. Duke Energy, Well and on-site Septic. County Taxes only. Seller preferred Lender will give a Buyer's credit of 1% of Buyer's loan amount. Home is under construction so, Buyer may have choices depending on contract timing.

Save
Ask
Tour
Hide
Share
Listing Snapshot
Price 
$291,000
Days On Site 
1 Day
Bedrooms 
3
Inside Area (SqFt) 
1,470 sqft
Total Baths 
2
Full Baths 
2
Partial Baths 
N/A
Lot Size 
1.75 Acres
Year Built 
2027
MLS Number 
10204143
Status 
Active
Property Tax 
$200
HOA/Condo/Coop Fees 
N/A
Sq Ft Source 
N/A
Friends & Family
Recent Activity
yesterdayListing first seen on site
yesterdayListing updated with changes from the MLS
General Features
Acres 
1.75
Attached Garage 
Yes
Foundation 
Brick/Mortar
Garage 
Yes
Garage Spaces 
2
Green Energy Efficient 
AppliancesWindows
Levels 
One
Parking 
AttachedGarageConcreteDriveway
Parking Spaces 
4
Property Condition 
New ConstructionUnder Construction
Property Sub Type 
Single Family Residence
Sewer 
Septic Tank
Special Circumstances 
Standard
SqFt Above 
1470
SqFt Total 
1470
Style 
Traditional
Utilities 
See Remarks
Water Source 
Well
Zoning 
A-1
Interior Features
Appliances 
DishwasherElectric RangeMicrowaveWater Heater
Basement 
Crawl Space
Cooling 
Central AirCeiling Fan(s)Electric
Fireplace 
Yes
Fireplace Features 
Family RoomGas Log
Fireplaces 
1
Flooring 
Vinyl
Heating 
ElectricFireplace(s)Heat PumpNatural Gas
Interior 
Double VanityHigh CeilingsKitchen IslandVaulted Ceiling(s)Walk-In Closet(s)
Laundry Features 
Electric Dryer HookupLaundry RoomWasher Hookup
Main Level Bedrooms 
3
Window Features 
Low Emissivity Windows
Bedroom 2 
Dimensions - 10.0 x 10.0Level - Main
Bedroom 3 
Dimensions - 10.0 x 11.0Level - Main
Dining Room 
Dimensions - 10.0 x 12.0Level - Main
Family Room 
Dimensions - 18.4 x 15.8Level - Main
Kitchen 
Dimensions - 10.0 x 10.0Level - Main
Laundry 
Level - Main
Master Bedroom 
Dimensions - 15.4 x 12.0Level - Main
Save
Ask
Tour
Hide
Share
Exterior Features
Construction Details 
BrickConcreteOtherVinyl Siding
Exterior 
Rain Gutters
Fencing 
None
Lot Features 
ClearedOpen Lot
Other Structures 
None
Patio And Porch 
CoveredFront PorchRear Porch
Road Frontage 
State Road
Roof 
Shingle
View 
Neighborhood
Waterview 
Neighborhood
Windows/Doors 
Low Emissivity Windows
Community Features
Community Features 
None
Financing Terms Available 
CashConventionalFHAUSDA LoanVA Loan
Roads 
AsphaltPaved
Schools
School District
Unknown
Elementary School
Nash - Middlesex Elementary
Middle School
Nash - Southern Nash Middle
High School
Nash - Southern Nash High
Listing courtesy of Jeff Stone of Stone Auction & Realty


Listings that are marked with an icon are provided courtesy of the Triangle MLS, Inc. of North Carolina, Internet Data Exchange Database. Copyright 2026 Triangle MLS, Inc. of North Carolina. All rights reserved.

Last checked: 2026-11-21 07:09 PM UTC

Neighborhood & Commute
Source: Walkscore
Save
Ask
Tour
Hide
Share