919-819-3956 stu@stubarnes.com
Save
Ask
Tour
Hide
Share
$315,000
1 Day On Site

417 W Kime Street
Burlington, NC 27215

For Sale|Single Family Residence|Active
4
Beds
3
Total Baths
2
Full Baths
1
Partial Bath
2,873
SqFt
$110
/SqFt
1935
Built
Subdivision:
Willow Brook
County:
Alamance
Call Now: 919-819-3956
Is this the listing for you? We can help make it yours.
919-819-3956
417 W Kime Street417 W Kime Street417 W Kime Street417 W Kime Street
Save
Ask
Tour
Hide
Share

Mortgage Calculator

Monthly Payment (Est.)

Enter an interest rate to see your estimated monthly payment.
Calculator powered by Showcase IDX, a Constellation1 Company. Copyright ©2026 Information is deemed reliable but not guaranteed.

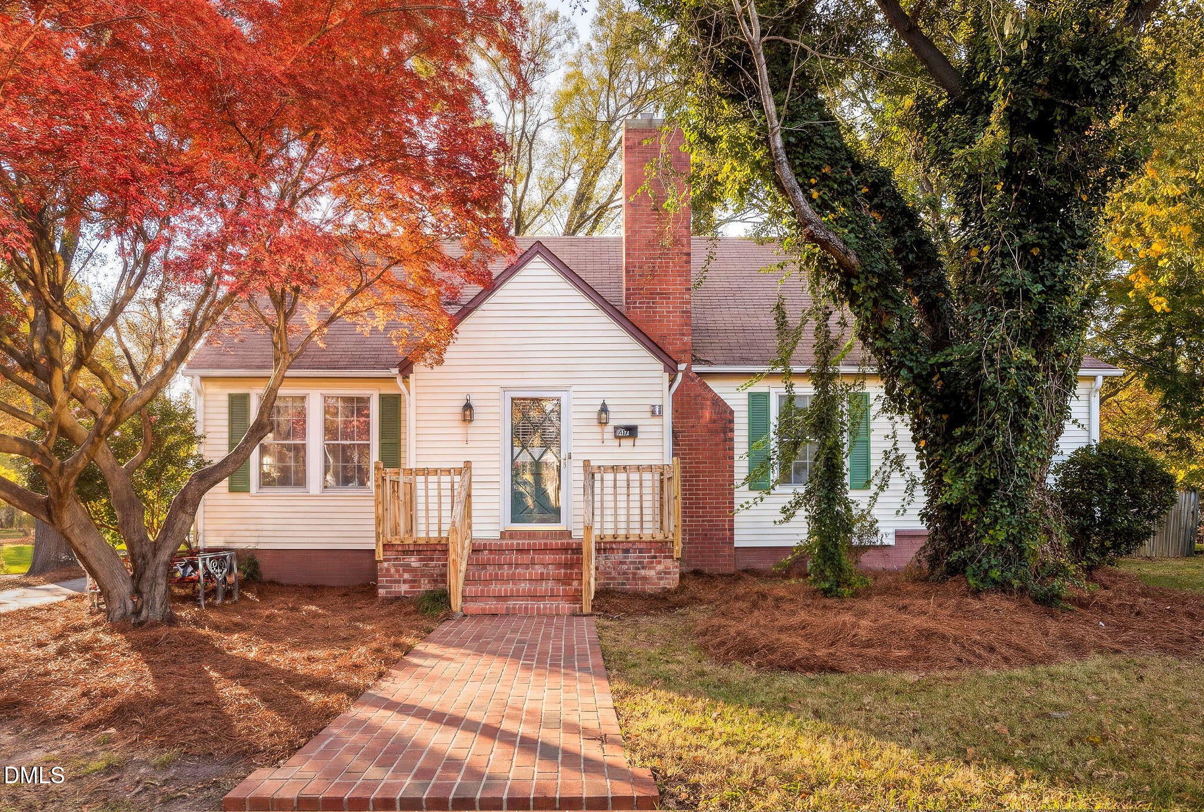
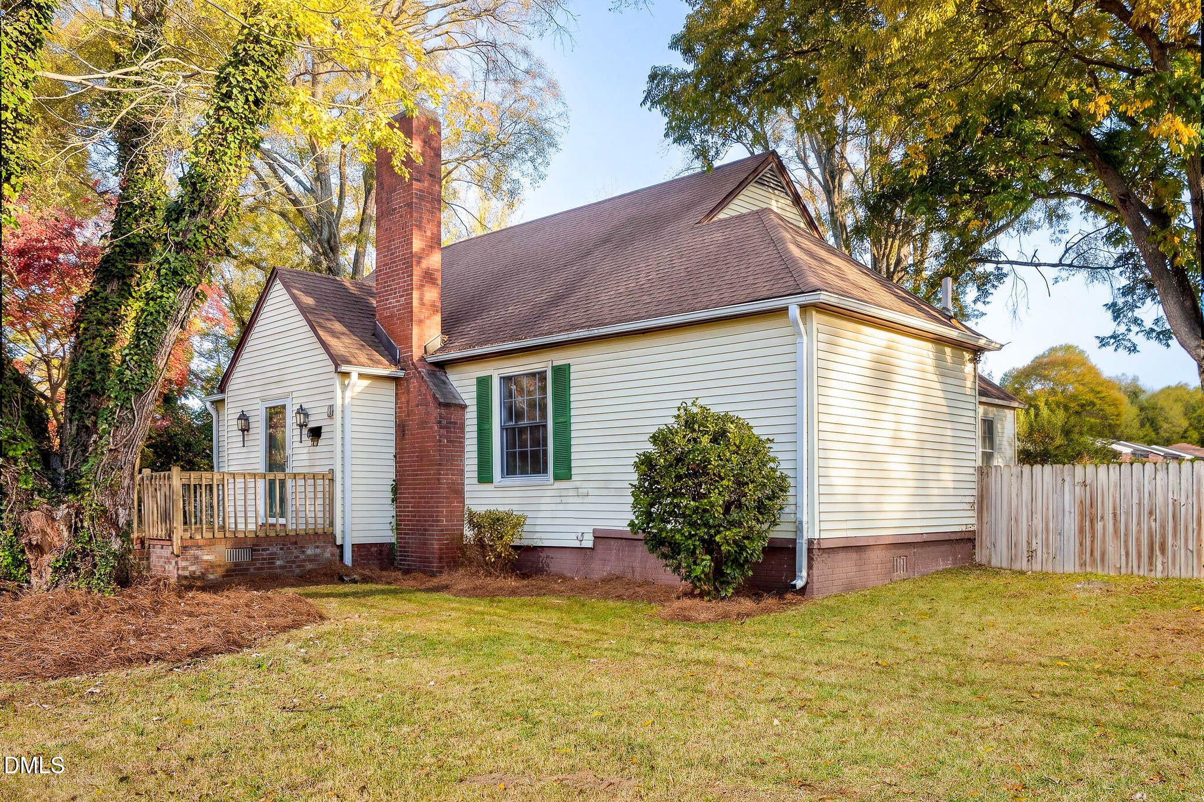
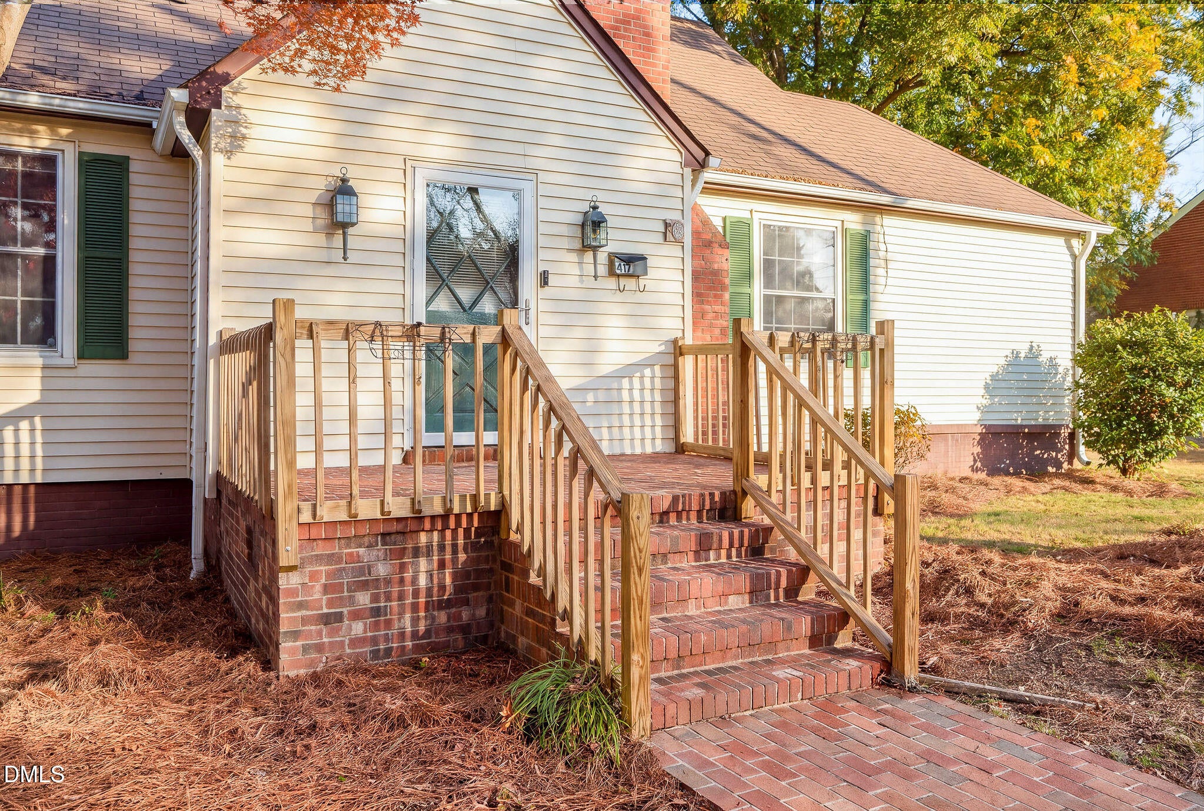
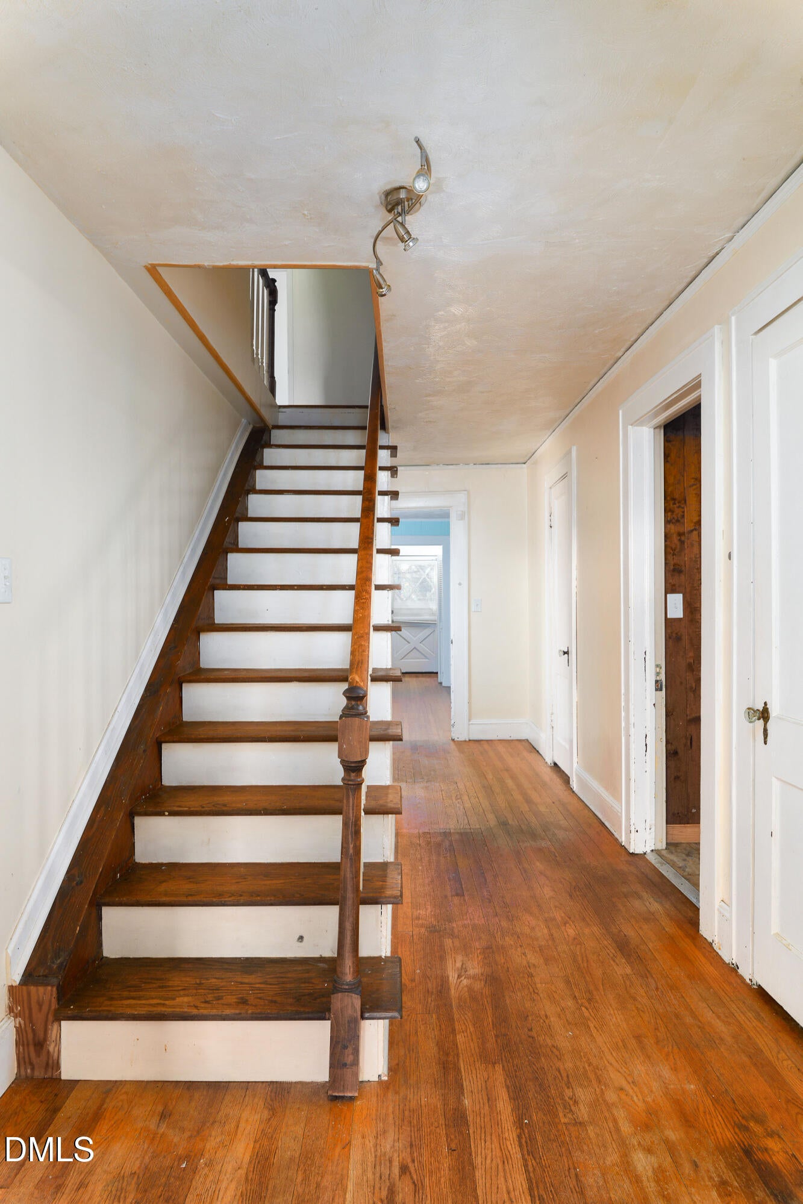
Location, Space & Tons of Potential! Just steps away from Willowbrook Park and the Burlington Arboretum, this spacious home offers character, flexibility, and an opportunity to make it your own! Featuring a freshly landscaped yard, spacious fenced-in backyard, brick wood-burning fireplace, large dining room, and expansive kitchen with beautiful wood-paneled walls and ceiling. Original hardwood floors add character throughout the main level, while the separate great room provides additional living space with sliding glass doors overlooking the backyard. The main-level primary bedroom features a walk-in closet and spacious private bath. Upstairs offers two additional bedrooms, a full bath, and a bonus room. HVAC replaced in 2025, with new gutters added in 2026. Bring your vision and discover the possibilities this home has to offer!

Save
Ask
Tour
Hide
Share
Listing Snapshot
Price 
$315,000
Days On Site 
1 Day
Bedrooms 
4
Inside Area (SqFt) 
2,873 sqft
Total Baths 
3
Full Baths 
2
Partial Baths 
1
Lot Size 
0.41 Acres
Year Built 
1935
MLS Number 
10204125
Status 
Active
Property Tax 
$2,923.71
HOA/Condo/Coop Fees 
N/A
Sq Ft Source 
N/A
Friends & Family
Recent Activity
yesterdayListing first seen on site
yesterdayListing updated with changes from the MLS
General Features
Acres 
0.41
Garage 
Yes
Garage Spaces 
1
Levels 
OneTwo
Parking 
DetachedDrivewayGarage
Property Sub Type 
Single Family Residence
Sewer 
Public Sewer
Special Circumstances 
Bankruptcy Property
SqFt Above 
2873
SqFt Total 
2873
Style 
Cape Cod
Water Source 
Public
Interior Features
Appliances 
DryerDishwasherElectric RangeFree-Standing Electric RangeFree-Standing RefrigeratorIce MakerRangeRefrigeratorStainless Steel Appliance(s)WasherWasher/Dryer
Basement 
Crawl Space
Cooling 
Central AirCeiling Fan(s)
Fireplace 
Yes
Fireplace Features 
Glass DoorsLiving RoomMasonryRaised Hearth
Fireplaces 
1
Flooring 
HardwoodTileVinylWood
Heating 
DuctlessForced AirNatural Gas
Interior 
Ceiling Fan(s)Crown MoldingLaminate CountersTile CountersTrack LightingHigh Speed Internet
Laundry Features 
Inside
Main Level Bedrooms 
1
Bedroom 2 
Dimensions - 14.4 x 15.7Level - Second
Bedroom 3 
Dimensions - 14.0 x 16.0Level - Second
Bedroom 4 
Dimensions - 11.8 x 18.0Level - Second
Breakfast Room 
Dimensions - 14.1 x 21.6Level - Main
Dining Room 
Dimensions - 12.1 x 13.0Level - Main
Kitchen 
Dimensions - 16.8 x 12.8Level - Main
Living Room 
Dimensions - 23.2 x 13.0Level - Main
Master Bedroom 
Dimensions - 14.0 x 12.8Level - Main
Sunroom 
Dimensions - 24.3 x 13.2Level - Main
Save
Ask
Tour
Hide
Share
Exterior Features
Construction Details 
Brick
Exterior 
Private YardStorage
Fencing 
Back YardFencedWood
Lot Features 
Back Yard
Other Structures 
Garage(s)OutbuildingShed(s)Storage
Patio And Porch 
DeckPatio
Roof 
AsphaltShingle
View 
Trees/Woods
Waterview 
Trees/Woods
Community Features
Community Features 
ParkSuburbanStreet Lights
Financing Terms Available 
CashConventional
Schools
School District
Unknown
Elementary School
Alamance Burlington - Grove Park Elementary
Middle School
Alamance Burlington - Turrentine Middle
High School
Alamance Burlington - Walter M Williams High
Listing courtesy of Barrington Hill of Elevation Realty, LLC


Listings that are marked with an icon are provided courtesy of the Triangle MLS, Inc. of North Carolina, Internet Data Exchange Database. Copyright 2026 Triangle MLS, Inc. of North Carolina. All rights reserved.

Last checked: 2026-11-21 07:14 PM UTC

Neighborhood & Commute
Source: Walkscore
Save
Ask
Tour
Hide
Share