919-819-3956 stu@stubarnes.com
Save
Ask
Tour
Hide
Share
$556,000
21 Days On Site

18 Heathgreen Drive
Clayton, NC 27527

For Sale|Single Family Residence|Active
4
Beds
4
Total Baths
3
Full Baths
1
Partial Bath
2,764
SqFt
$201
/SqFt
2017
Built
Subdivision:
Glen Laurel
County:
Johnston
Call Now: 919-819-3956
Is this the listing for you? We can help make it yours.
919-819-3956
18 Heathgreen Drive18 Heathgreen Drive18 Heathgreen Drive18 Heathgreen Drive
Save
Ask
Tour
Hide
Share

Mortgage Calculator

Monthly Payment (Est.)

$2,537
Calculator powered by Showcase IDX, a Constellation1 Company. Copyright ©2026 Information is deemed reliable but not guaranteed.

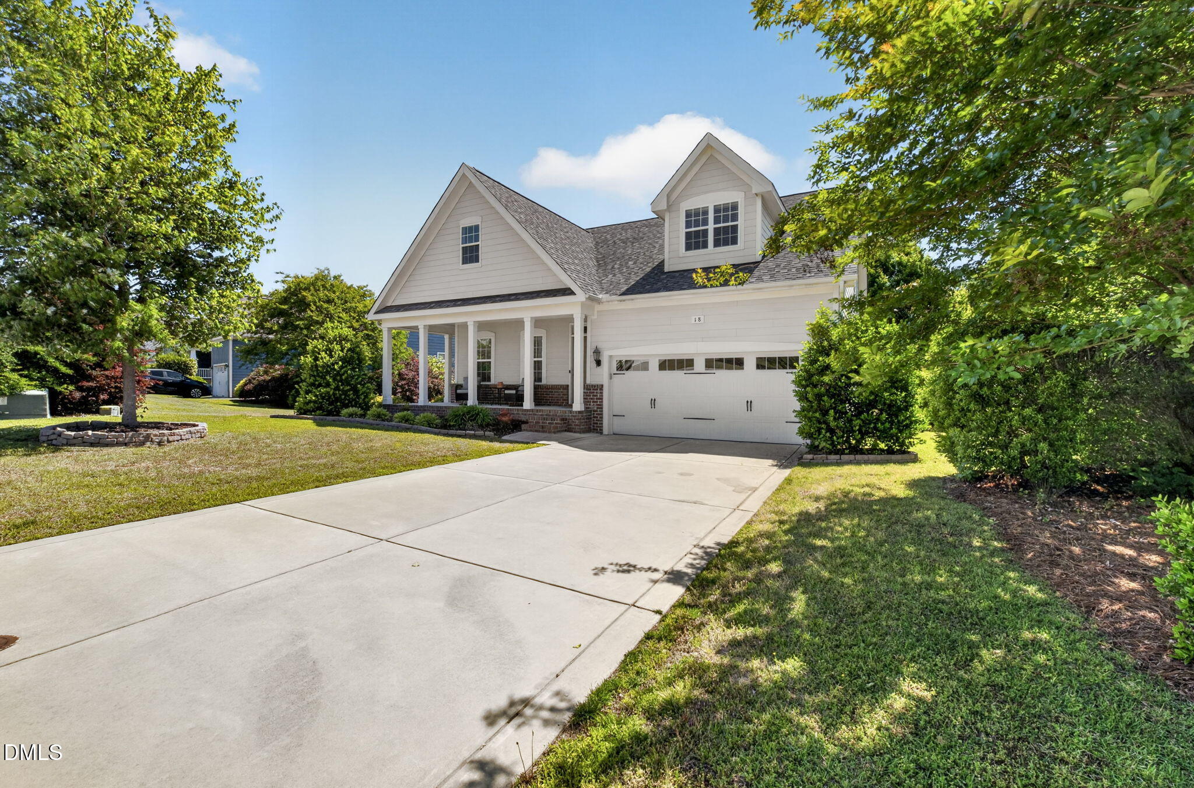
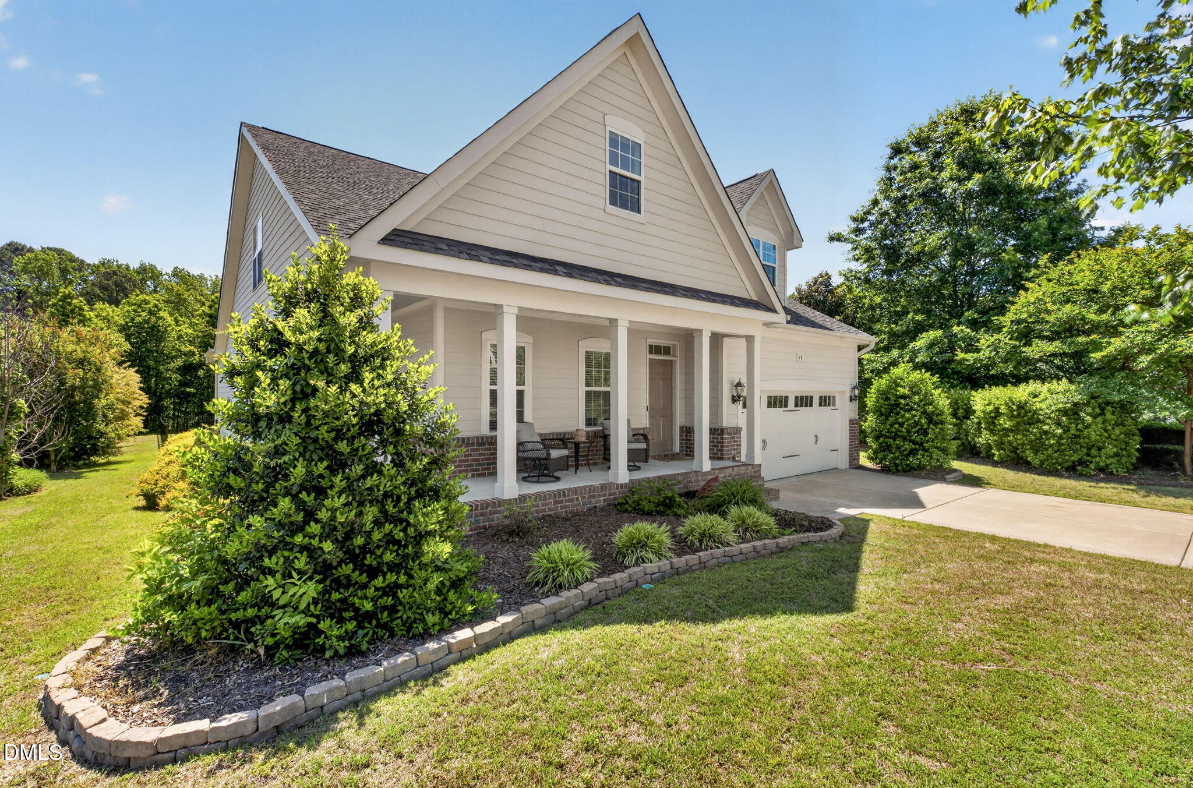
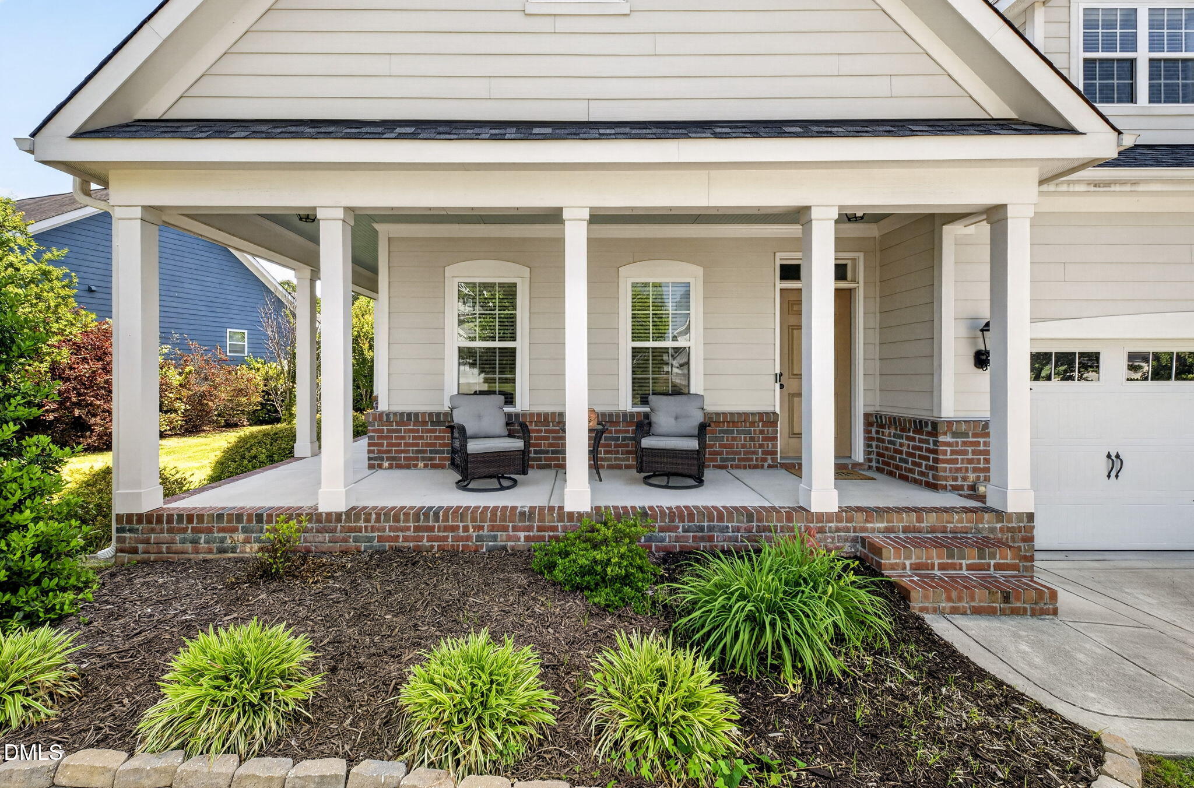
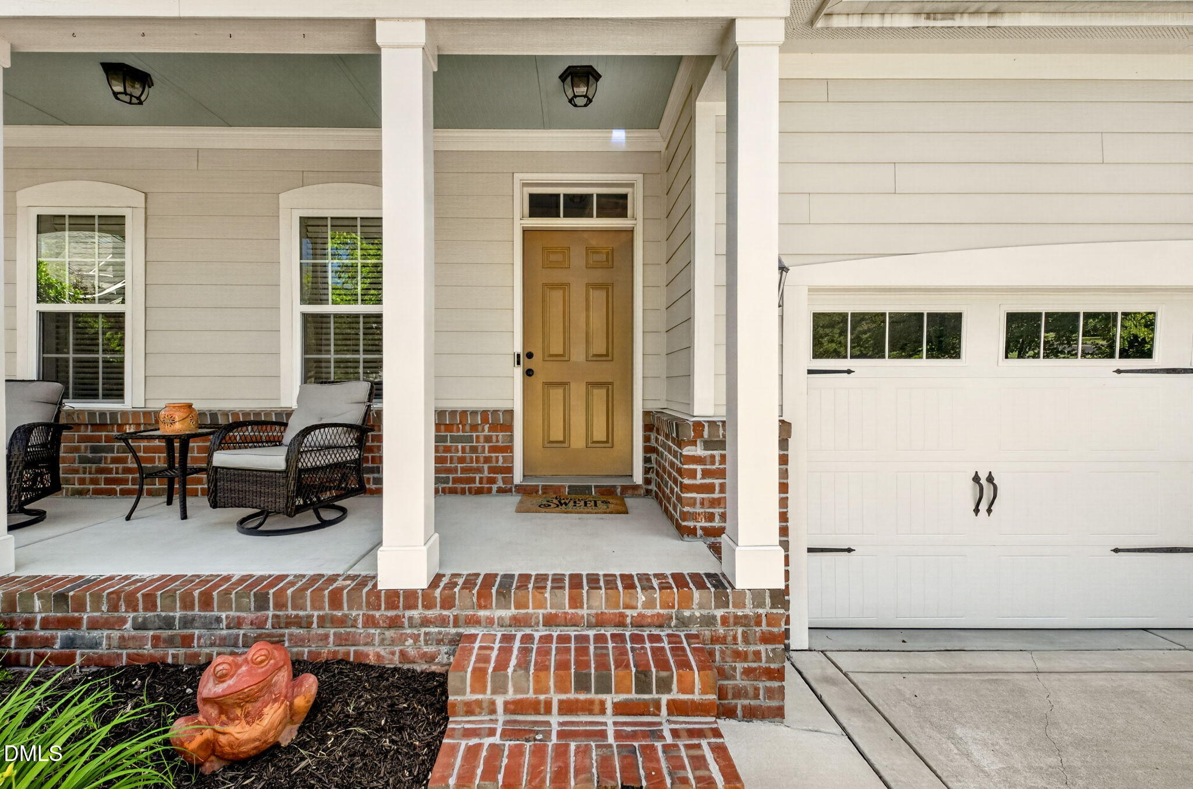
Seller offering a $2,000 closing cost credit + a $500 home warranty! Experience this immaculate 4-bedroom ranch in Clayton's prestigious Glen Laurel community. The home features an expansive wraparound porch, site-finished hardwoods, and a breathtaking family room with cathedral ceilings and a cozy corner fireplace. The chef's kitchen boasts granite countertops, premium stainless appliances, a gas cooktop, and double ovens. Enjoy excellent privacy with a split-bedroom layout: the luxury primary suite features tray ceilings and a spa-like bath, while bedrooms 2 and 3 sit on the opposite side. Upstairs, you'll find a versatile bonus room alongside a 4th bedroom and full bath--perfect for guests or family members who prefer a private space. Relax on the screened porch overlooking a lush, fenced backyard, and enjoy optional neighborhood amenities like the award-winning Neuse Golf Club and community pool. Perfectly positioned minutes from the Hwy 70/I-40 connector, you'll have a seamless commute to Raleigh, Durham, and RTP. Plus, you're just a stone's throw from a thriving downtown Clayton scene filled with local boutiques, acclaimed dining, live music, and seasonal festivals, as well as Johnston County's scenic walking trails along the Neuse River. It's more than a home--it's a lifestyle!

Save
Ask
Tour
Hide
Share
Listing Snapshot
Price 
$556,000
Days On Site 
21 Days
Bedrooms 
4
Inside Area (SqFt) 
2,764 sqft
Total Baths 
4
Full Baths 
3
Partial Baths 
1
Lot Size 
0.35 Acres
Year Built 
2017
MLS® Number 
10165806
Status 
Active
Property Tax 
$5,159.18
HOA/Condo/Coop Fees 
$15.58 monthly
Sq Ft Source 
N/A
Friends & Family
Recent Activity
yesterdayListing updated with changes from the MLS®
yesterdayPrice changed to $556,000
3 weeks agoListing first seen on site
General Features
Acres 
0.35
Attached Garage 
Yes
Garage 
Yes
Garage Spaces 
2
Green Energy Efficient 
ThermostatWindows
Levels 
Two
Parking 
AttachedGarage
Property Sub Type 
Single Family Residence
Sewer 
Public Sewer
Special Circumstances 
Standard
SqFt Above 
2764
SqFt Total 
2764
Style 
Traditional
Water Source 
Public
Zoning 
RES
Interior Features
Appliances 
DishwasherDisposalElectric OvenGas CooktopGas Water HeaterMicrowaveStainless Steel Appliance(s)
Cooling 
Ceiling Fan(s)Heat Pump
Flooring 
CarpetCeramic TileHardwood
Heating 
ElectricFireplace(s)Heat Pump
Interior 
Cathedral Ceiling(s)Ceiling Fan(s)Crown MoldingDouble VanityEntrance FoyerGranite CountersKitchen IslandMaster DownstairsTray Ceiling(s)Walk-In Closet(s)
Laundry Features 
Laundry RoomMain Level
Main Level Bedrooms 
3
Bedroom 2 
Dimensions - 10.8 x 11Level - Main
Bedroom 3 
Dimensions - 14.2 x 11.3Level - Main
Bedroom 4 
Dimensions - 17 x 12.4Level - Second
Bonus Room 
Dimensions - 18.9 x 15Level - Second
Breakfast Room 
Dimensions - 8.9 x 9.6Level - Main
Dining Room 
Dimensions - 12.5 x 8.6Level - Main
Family Room 
Dimensions - 20.5 x 15Level - Main
Kitchen 
Dimensions - 10.2 x 11.7Level - Main
Laundry 
Dimensions - 5.4 x 6.7Level - Main
Master Bedroom 
Dimensions - 15 x 12.5Level - Main
Save
Ask
Tour
Hide
Share
Exterior Features
Construction Details 
Fiber Cement
Exterior 
Rain Gutters
Fencing 
Back YardWrought Iron
Patio And Porch 
ScreenedWrap Around
Road Frontage 
City Street
Roof 
Shingle
Community Features
Association Dues 
187
Building Access 
front door
Community Features 
ClubhouseGolfPlaygroundPool
Financing Terms Available 
CashConventionalVA Loan
HOA Fee Frequency 
Annually
Schools
School District
Unknown
Elementary School
Johnston - Powhatan Elementary
Middle School
Johnston - Riverwood
High School
Johnston - Clayton
Listing courtesy of Kaye Hatch of HomeTowne Realty


Listings that are marked with an icon are provided courtesy of the Triangle MLS, Inc. of North Carolina, Internet Data Exchange Database. Copyright 2026 Triangle MLS, Inc. of North Carolina. All rights reserved.

Last checked: 2026-05-30 10:39 AM UTC

Neighborhood & Commute
Source: Walkscore
Save
Ask
Tour
Hide
Share