919-819-3956 stu@stubarnes.com
Save
Ask
Tour
Hide
Share
$430,000
21 Days On Site

5911 Longeria
Raleigh, NC 27612

For Sale|Townhouse|Active
4
Beds
4
Total Baths
3
Full Baths
1
Partial Bath
2,317
SqFt
$186
/SqFt
2009
Built
Subdivision:
Glenwood North Townhomes
County:
Wake
Call Now: 919-819-3956
Is this the listing for you? We can help make it yours.
919-819-3956
5911 Longeria5911 Longeria5911 Longeria5911 Longeria
Save
Ask
Tour
Hide
Share

Mortgage Calculator

Monthly Payment (Est.)

$1,962
Calculator powered by Showcase IDX, a Constellation1 Company. Copyright ©2026 Information is deemed reliable but not guaranteed.

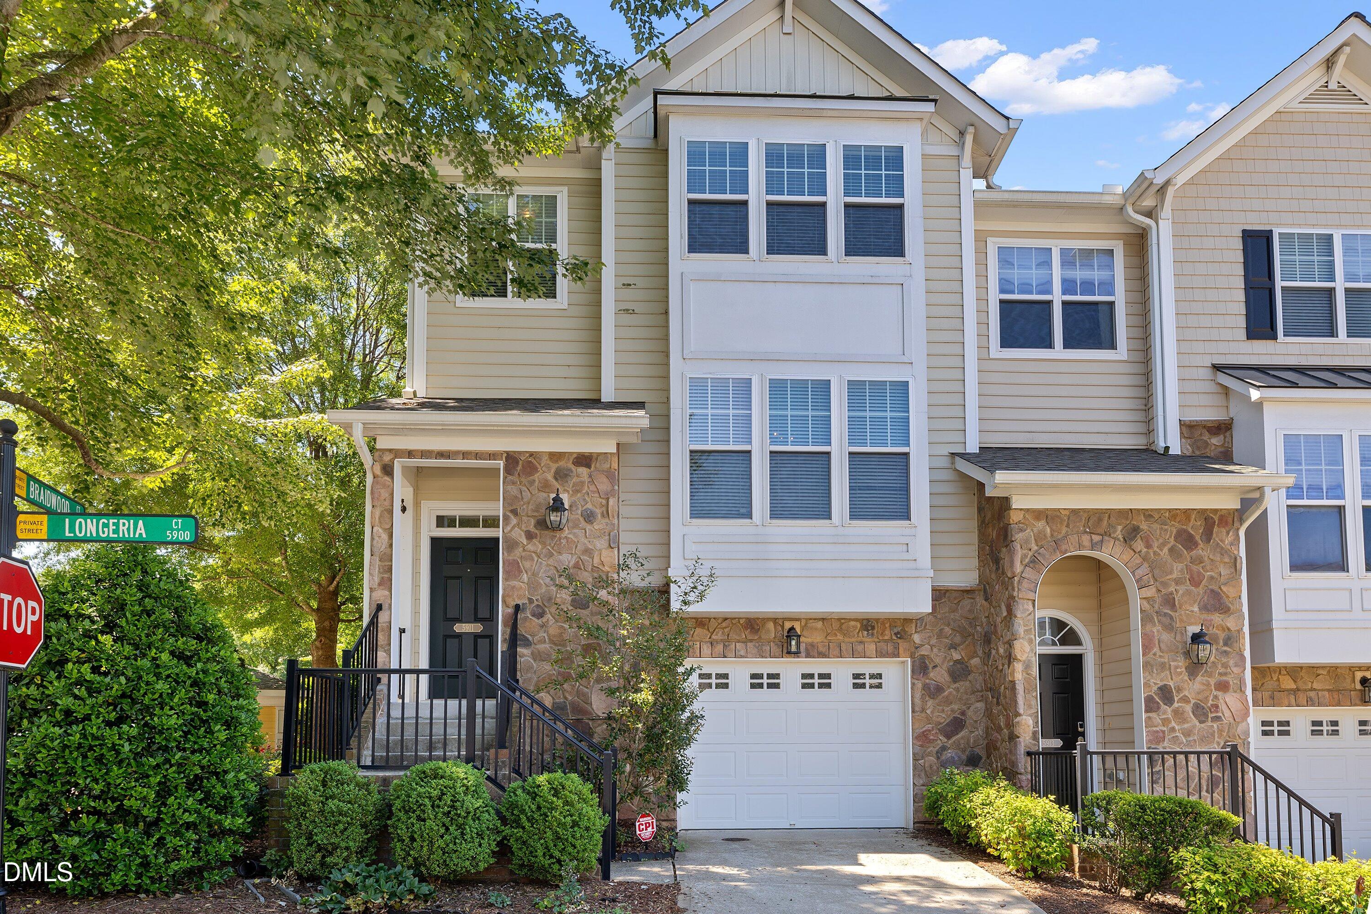
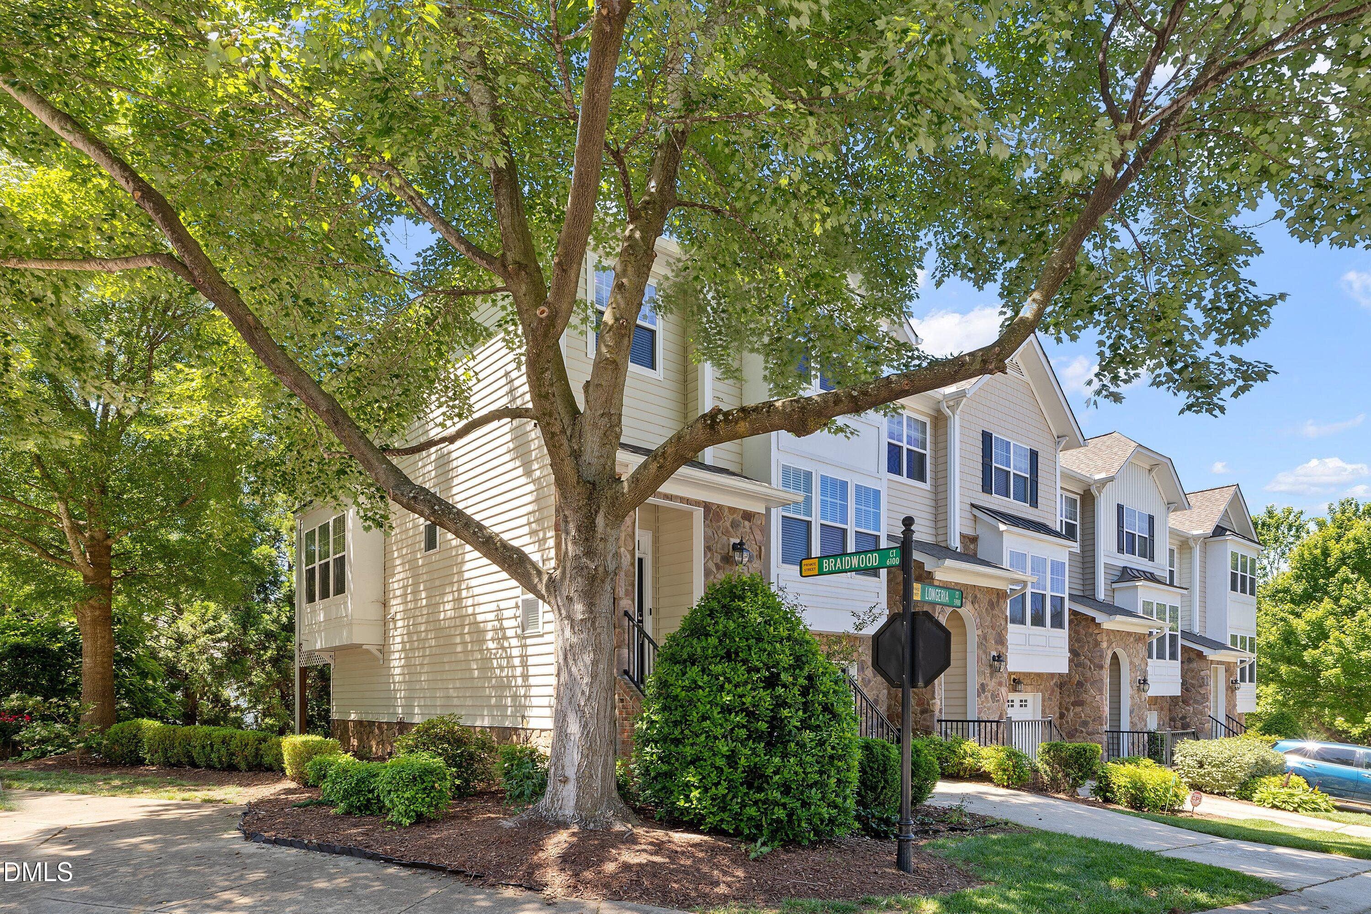
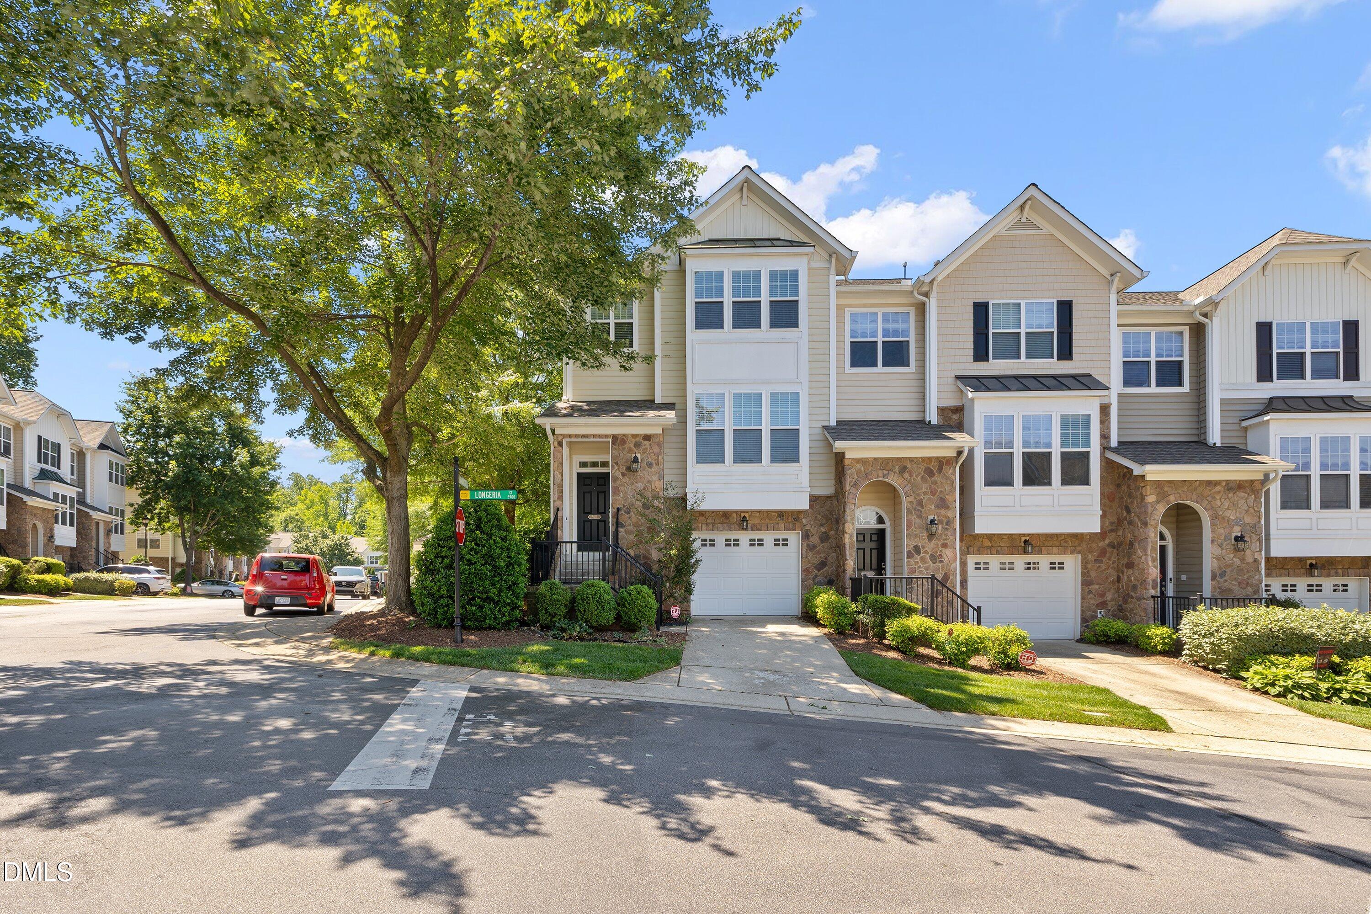
Welcome to 5911 Longeria Ct in Raleigh, a beautifully maintained end-unit townhome offering comfort, convenience, and style. This move-in ready home features an open floor plan designed for easy everyday living and effortless entertaining. The main living area flows seamlessly, creating a bright and inviting atmosphere with plenty of natural light thanks to its desirable end-unit location. The kitchen opens to the living and dining spaces, making it ideal for gathering and staying connected. An attached garage provides added convenience and storage, while thoughtful multi-level layout and design maximize functionality throughout. Enjoy low-maintenance living with access to a community pool, perfect for relaxing or unwinding on warm days. Washer and Dryer convey! Water heater( 2026), hvac and furnace (2023), reverse osmosis system, touch activated faucet, and private backyard professionally landscaped! This home delivers a blend of practicality and comfort in a sought-after setting. Conveniently located near shopping, dining, and major routes, this property offers easy access to everything Raleigh has to offer while still providing a peaceful place to call home.

Save
Ask
Tour
Hide
Share
Listing Snapshot
Price 
$430,000
Days On Site 
21 Days
Bedrooms 
4
Inside Area (SqFt) 
2,317 sqft
Total Baths 
4
Full Baths 
3
Partial Baths 
1
Lot Size 
0.05 Acres
Year Built 
2009
MLS® Number 
10165805
Status 
Active
Property Tax 
$3,454.03
HOA/Condo/Coop Fees 
$180 monthly
Sq Ft Source 
N/A
Friends & Family
Recent Activity
2 weeks agoListing updated with changes from the MLS®
3 weeks agoListing first seen on site
General Features
Acres 
0.05
Attached Garage 
Yes
Foundation 
Permanent
Garage 
Yes
Garage Spaces 
1
Levels 
Three Or More
Parking 
AttachedDrivewayGarageGarage Faces Front
Parking Spaces 
3
Property Sub Type 
Townhouse
Sewer 
Public Sewer
Special Circumstances 
Standard
SqFt Above 
2317
SqFt Total 
2317
Style 
Transitional
Water Source 
Public
Zoning 
R-10
Interior Features
Appliances 
DishwasherGas RangeMicrowave
Cooling 
Central Air
Fireplace 
Yes
Fireplaces 
1
Flooring 
CarpetHardwoodTile
Heating 
Forced Air
Interior 
Crown MoldingRecessed LightingWalk-In Closet(s)
Master Bedroom 
Level - Third
Save
Ask
Tour
Hide
Share
Exterior Features
Construction Details 
Vinyl Siding
Exterior 
Balcony
Pool Features 
Community
Roof 
Shingle
Community Features
Association Dues 
180
Community Features 
Pool
Financing Terms Available 
CashConventionalFHAVA Loan
HOA Fee Frequency 
Monthly
Schools
School District
Unknown
Elementary School
Wake - York
Middle School
Wake - Oberlin
High School
Wake - Broughton
Listing courtesy of Rafael Rodriguez of Redfin Corporation


Listings that are marked with an icon are provided courtesy of the Triangle MLS, Inc. of North Carolina, Internet Data Exchange Database. Copyright 2026 Triangle MLS, Inc. of North Carolina. All rights reserved.

Last checked: 2026-05-30 10:39 AM UTC

Neighborhood & Commute
Source: Walkscore
Save
Ask
Tour
Hide
Share