919-819-3956 stu@stubarnes.com
Save
Ask
Tour
Hide
Share
$349,999
21 Days On Site

631 Springfork Drive
Cary, NC 27513

Condominium|Pending
2
Beds
2
Total Baths
2
Full Baths
1,348
SqFt
$260
/SqFt
1997
Built
Subdivision:
Cedar Pointe Condos
County:
Wake
Call Now: 919-819-3956
Is this the listing for you? We can help make it yours.
919-819-3956
631 Springfork Drive631 Springfork Drive631 Springfork Drive631 Springfork Drive
Save
Ask
Tour
Hide
Share

Mortgage Calculator

Monthly Payment (Est.)

$1,597
Calculator powered by Showcase IDX, a Constellation1 Company. Copyright ©2026 Information is deemed reliable but not guaranteed.

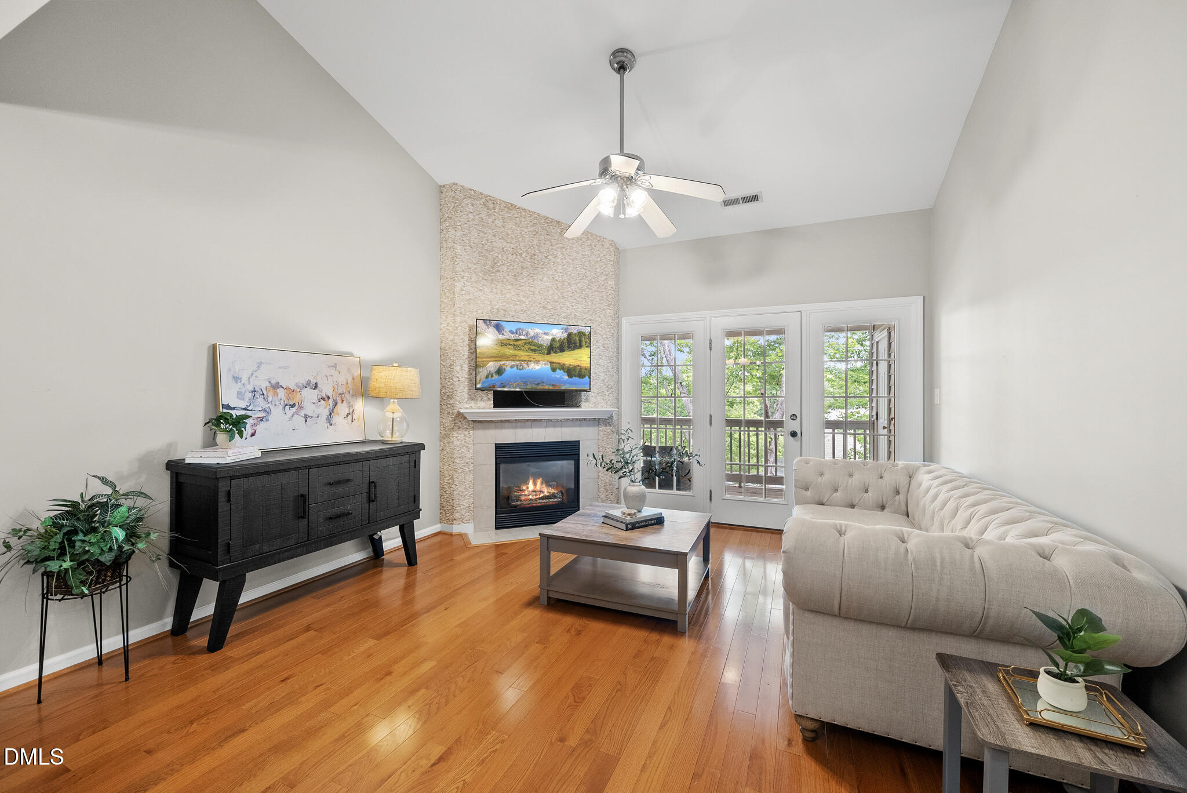
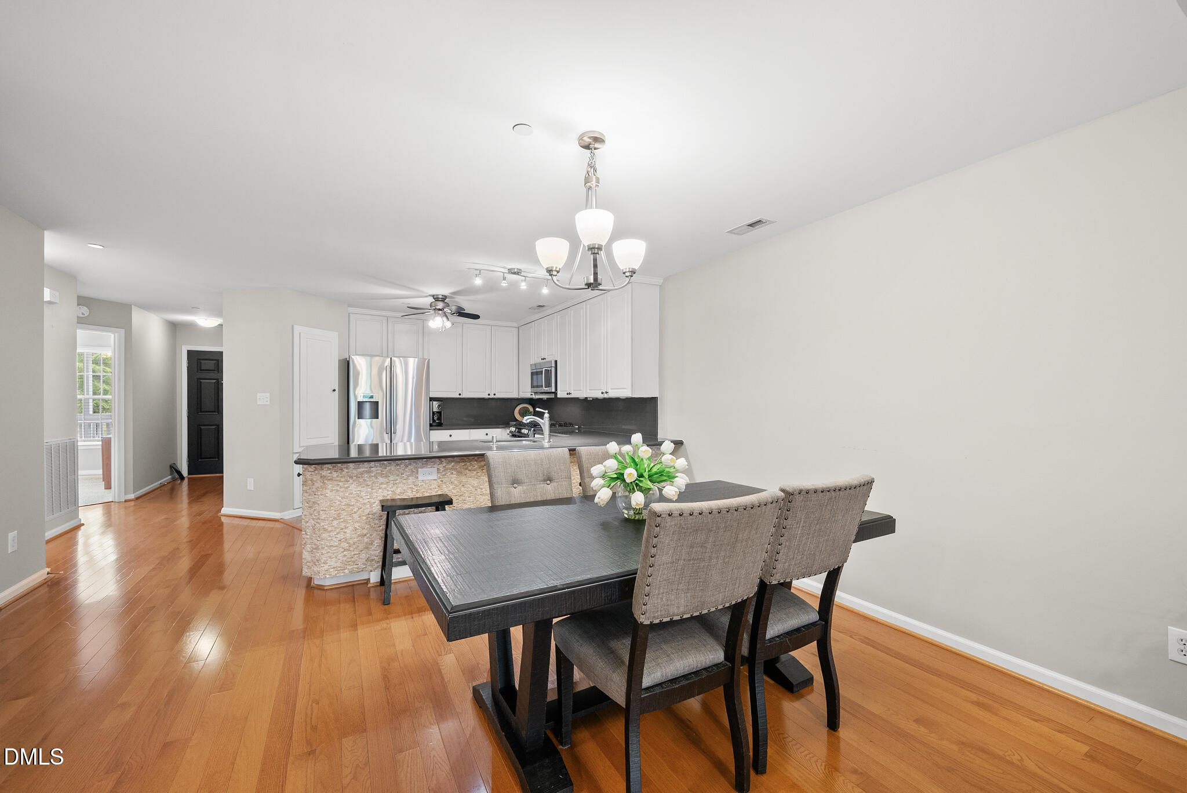
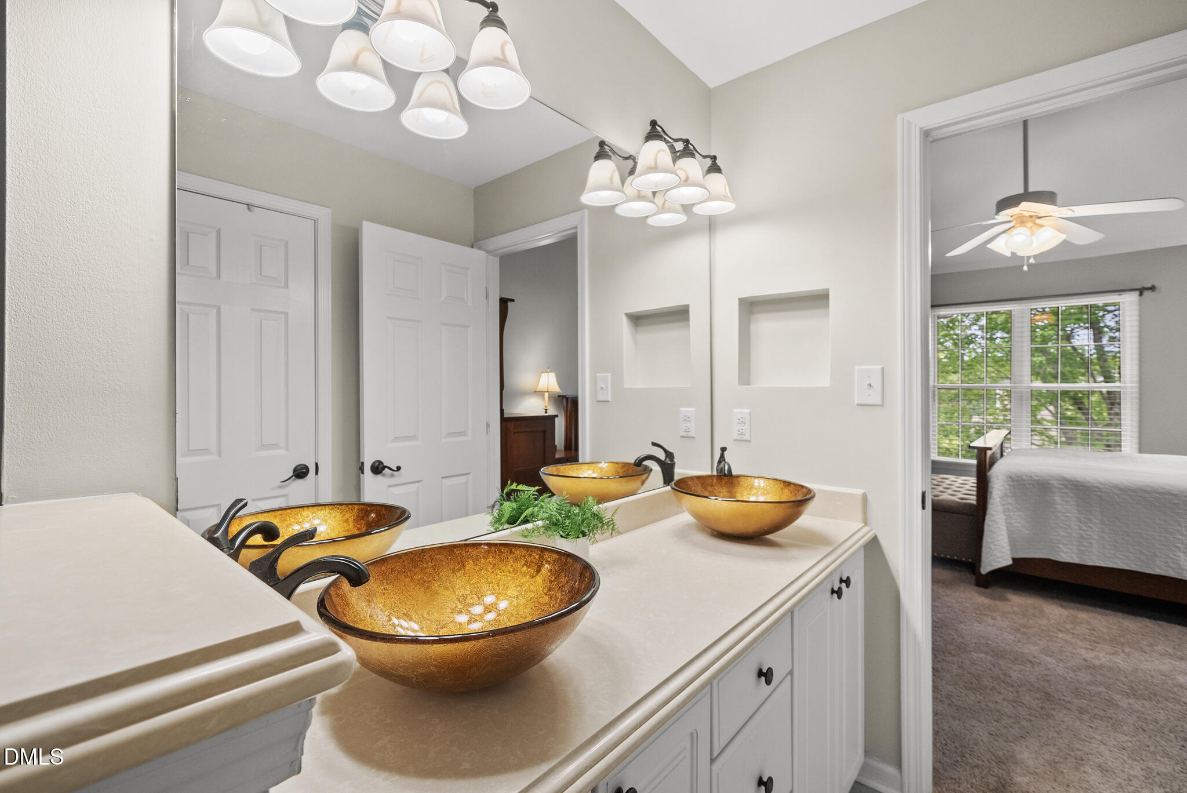
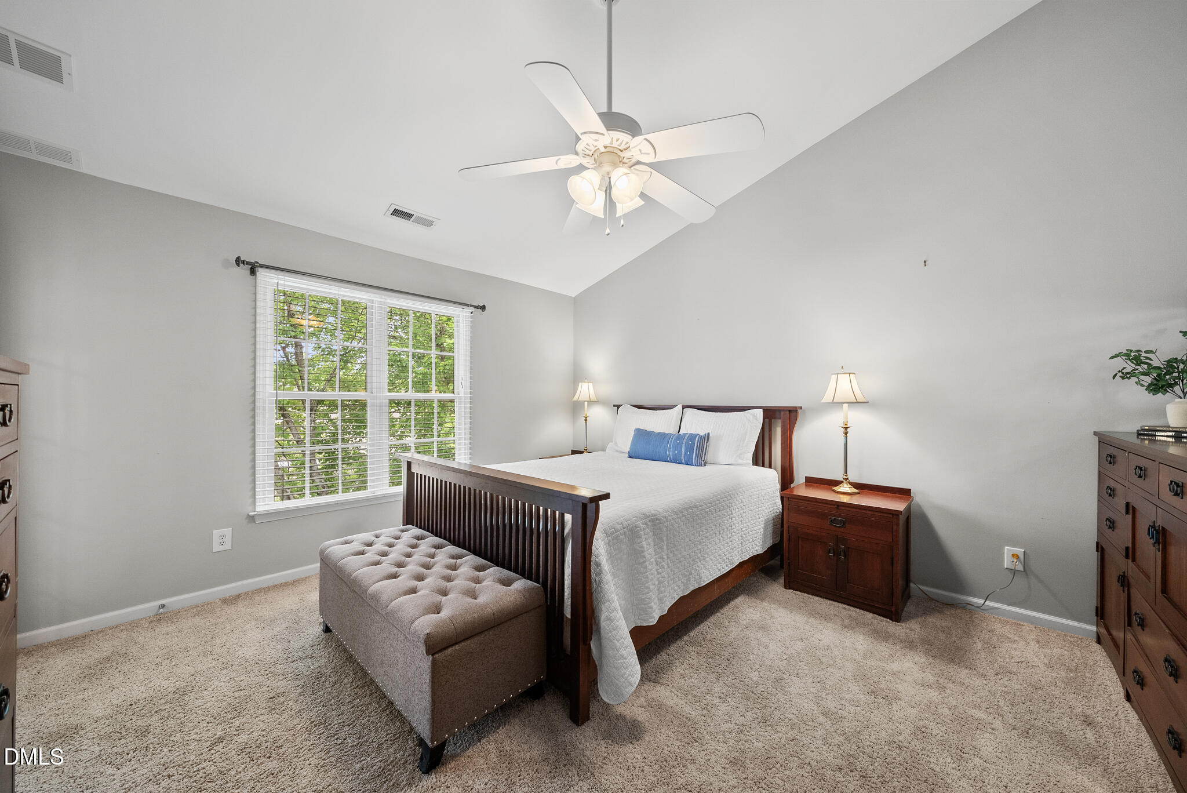
Rare WATER VIEWS. Massive PRIVATE DECK. 2 bedrooms PLUS AN OFFICE in an unbeatable Cary location. This beautifully updated one-level condo offers the kind of lifestyle that is incredibly hard to find; peaceful waterfront living just minutes from Downtown Cary, Fenton, RTP, Greenway trails, and RDU Airport. Tucked between the water and green space, the setting feels surprisingly private while still keeping you connected to everything. Inside, VAULTED CEILINGS, hardwood floors, French doors, and abundant natural light make the home feel bright, open, and expansive. The completely OPEN-CONCEPT layout was designed to capture the views from nearly every main living area and the primary suite, while the HUGE PRIVATE DECK creates a true extension of the living space perfect for relaxing, entertaining, or working from home overlooking the water. The UPGRADED KITCHEN features polished quartz countertops, additional cabinetry, Bosch appliances, and a GAS RANGE, all opening seamlessly into spacious dining and living areas. The renovated primary suite delivers a spa-like feel with a HUGE WALK-IN CLOSET, soaking tub, dual custom sinks, and enlarged FULLY TILED SHOWER with dual shower heads. One flight up from parking provides added privacy without sacrificing convenience. Community amenities include walking and bike trails, POOL, pond, and green space, while HOA dues include water and exterior maintenance for easy, LOW-MAINTENANCE living.

Save
Ask
Tour
Hide
Share
Listing Snapshot
Price 
$349,999
Days On Site 
21 Days
Bedrooms 
2
Inside Area (SqFt) 
1,348 sqft
Total Baths 
2
Full Baths 
2
Partial Baths 
N/A
Lot Size 
N/A
Year Built 
1997
MLS® Number 
10165799
Status 
Pending
Property Tax 
$2,674.59
HOA/Condo/Coop Fees 
$312 monthly
Sq Ft Source 
N/A
Friends & Family
Recent Activity
3 weeks agoListing updated with changes from the MLS®
3 weeks agoStatus changed to Pending
3 weeks agoListing first seen on site
General Features
Foundation 
None
Levels 
One
Parking 
AssignedCommonGuestOff StreetParking Lot
Parking Spaces 
1
Property Sub Type 
Condominium
Sewer 
Public Sewer
Special Circumstances 
Standard
SqFt Above 
1348
SqFt Total 
1348
Style 
Transitional
Utilities 
Cable AvailableElectricity ConnectedNatural Gas AvailableSewer ConnectedWater AvailableWater Connected
Water Source 
Public
Zoning 
RMFP
Interior Features
Appliances 
Built-In Gas RangeDishwasherElectric OvenElectric RangeFree-Standing Gas RangeGas CooktopGas RangeMicrowave
Cooling 
Ceiling Fan(s)Central Air
Fireplace 
Yes
Fireplace Features 
Gas LogLiving Room
Fireplaces 
1
Flooring 
CarpetTileWood
Heating 
Forced AirNatural Gas
Interior 
Breakfast BarCathedral Ceiling(s)Ceiling Fan(s)Double VanityEat-in KitchenHigh CeilingsKitchen IslandOpen FloorplanPantrySoaking TubStorageVaulted Ceiling(s)Walk-In Closet(s)
Laundry Features 
Laundry ClosetMain Level
Main Level Bedrooms 
2
Bedroom 2 
Dimensions - 10.5 x 11.4Level - Main
Dining Room 
Dimensions - 13.3 x 10.5Level - Main
Kitchen 
Dimensions - 9.8 x 12.5Level - Main
Living Room 
Dimensions - 13.3 x 12.4Level - Main
Master Bedroom 
Dimensions - 13.5 x 14.7Level - Main
Office 
Dimensions - 12 x 11.4Level - Main
Save
Ask
Tour
Hide
Share
Exterior Features
Construction Details 
Vinyl Siding
Exterior 
BalconyPrivate Entrance
Patio And Porch 
Porch
Pool Features 
CommunityIn GroundOutdoor PoolPrivate
Private Pool 
Yes
Roof 
Shingle
View 
LakeTrees/Woods
Waterview 
LakeTrees/Woods
Windows/Doors 
French Doors
Community Features
Association Dues 
312
Community Features 
PoolClubhouseFishingLake
Financing Terms Available 
Cash
HOA Fee Frequency 
Monthly
Schools
School District
Unknown
Elementary School
Wake - Briarcliff
Middle School
Wake - East Cary
High School
Wake - Cary
Listing courtesy of Ashley Quinn of Premier Agents Network


Listings that are marked with an icon are provided courtesy of the Triangle MLS, Inc. of North Carolina, Internet Data Exchange Database. Copyright 2026 Triangle MLS, Inc. of North Carolina. All rights reserved.

Last checked: 2026-05-30 09:36 AM UTC

Neighborhood & Commute
Source: Walkscore
Save
Ask
Tour
Hide
Share