919-819-3956 stu@stubarnes.com
Save
Ask
Tour
Hide
Share
$649,900
21 Days On Site

8809 Braceridge Road
Raleigh, NC 27613

Single Family Residence|Pending
5
Beds
3
Total Baths
2
Full Baths
1
Partial Bath
2,429
SqFt
$268
/SqFt
1998
Built
Subdivision:
Breeland Park
County:
Wake
Call Now: 919-819-3956
Is this the listing for you? We can help make it yours.
919-819-3956
8809 Braceridge Road8809 Braceridge Road8809 Braceridge Road8809 Braceridge Road
Save
Ask
Tour
Hide
Share

Mortgage Calculator

Monthly Payment (Est.)

$2,965
Calculator powered by Showcase IDX, a Constellation1 Company. Copyright ©2026 Information is deemed reliable but not guaranteed.

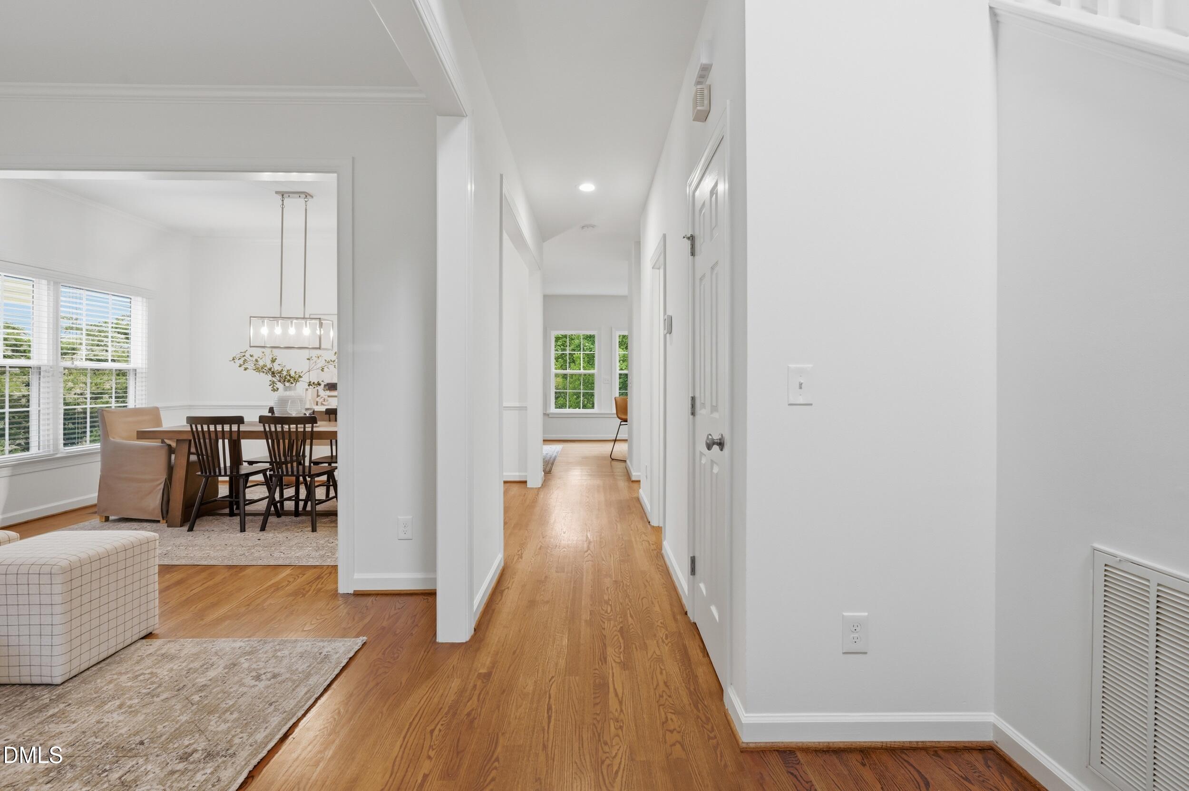
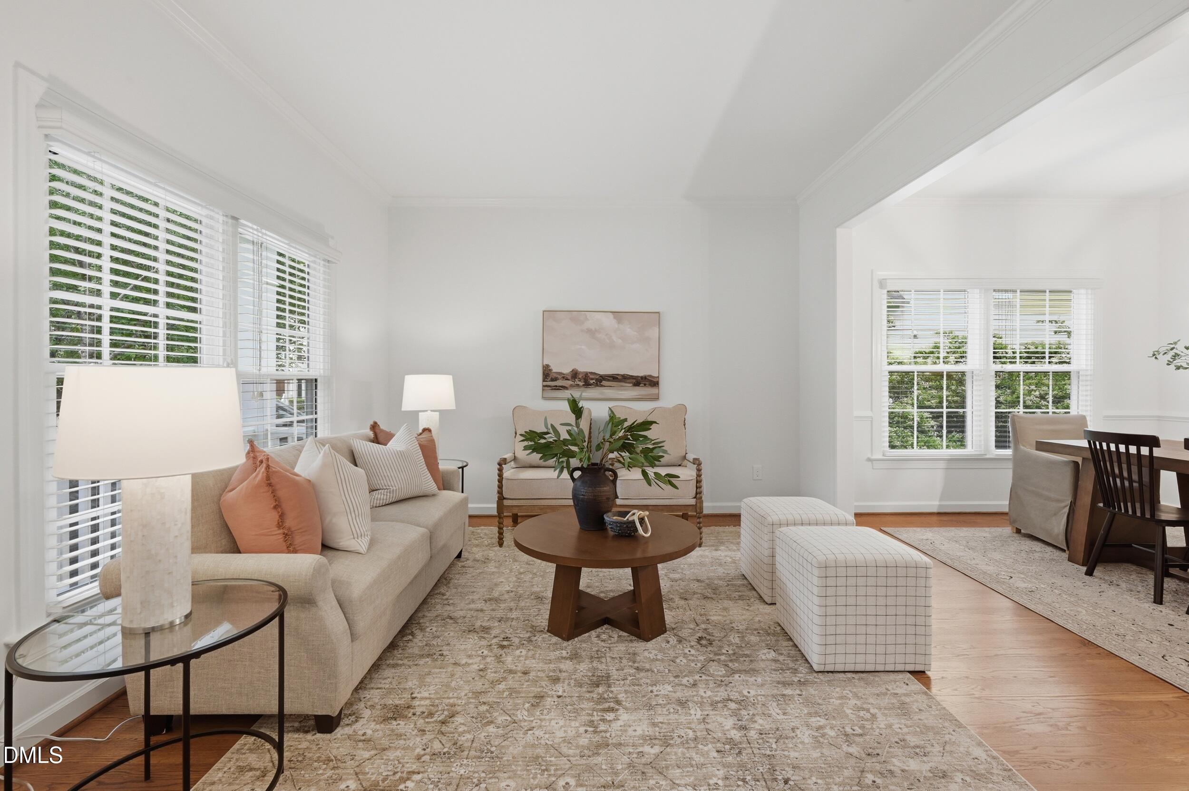
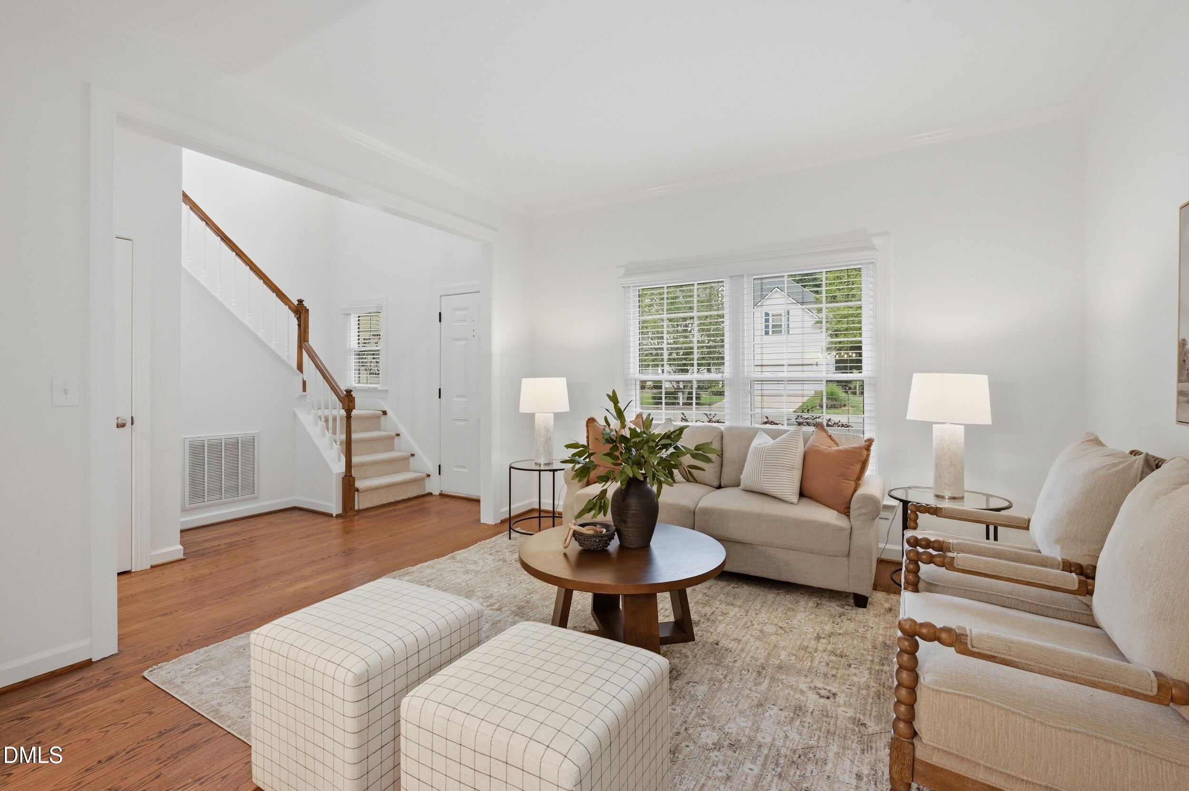
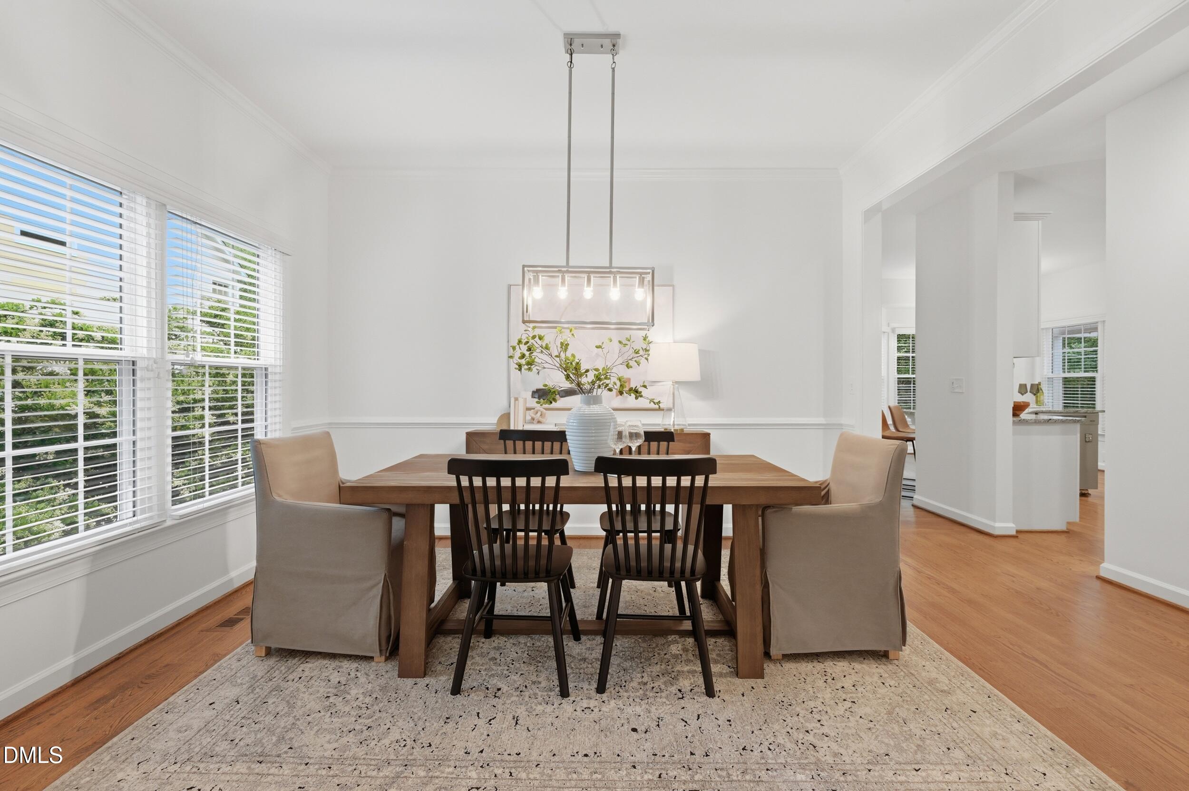
MULTIPLE OFFERS RECEIVED Deadline Sunday 5/10 at 3pm Tucked away on a quiet cul-de-sac in North Raleigh, this beautifully updated five-bedroom home offers the space, flexibility, and lifestyle today's buyers are looking for. Inside, you'll find wood floors flowing throughout the home and fresh paint that gives every room a clean, move-in ready feel. The main floor offers a thoughtful layout with a living room, dedicated dining room, and a versatile family room that can easily serve as additional living space, a home office, or both. With five true bedrooms there's room for everyone, and one oversized bedroom offers the flexibility to function as a bonus room, playroom, or second living space depending on your needs. Step outside to enjoy a brand new deck complete with an adjustable sun shield, perfect for relaxing afternoons or entertaining with ease. The backyard is made for gathering, featuring a dedicated fire pit area that creates the perfect setting for evenings at home. And the location? Hard to beat. Enjoy being just a short walk to NoRa Coffee Shop, while still tucked into a peaceful pocket of the neighborhood that feels quiet and removed from the day-to-day. A rare combination of space, updates, and location in one of North Raleigh's most desirable price points--this is one you won't want to miss.

Save
Ask
Tour
Hide
Share
Listing Snapshot
Price 
$649,900
Days On Site 
21 Days
Bedrooms 
5
Inside Area (SqFt) 
2,429 sqft
Total Baths 
3
Full Baths 
2
Partial Baths 
1
Lot Size 
0.2 Acres
Year Built 
1998
MLS® Number 
10165792
Status 
Pending
Property Tax 
$5,190.7
HOA/Condo/Coop Fees 
$20.42 monthly
Sq Ft Source 
N/A
Friends & Family
Recent Activity
3 weeks agoListing updated with changes from the MLS®
3 weeks agoStatus changed to Pending
3 weeks agoListing first seen on site
General Features
Acres 
0.2
Attached Garage 
Yes
Garage 
Yes
Garage Spaces 
2
Levels 
Two
Parking 
Attached
Property Sub Type 
Single Family Residence
Sewer 
Public Sewer
Special Circumstances 
Standard
SqFt Above 
2429
SqFt Total 
2429
Style 
Traditional
Water Source 
Public
Zoning 
R-4
Interior Features
Appliances 
DishwasherGas RangeMicrowaveRefrigeratorWasher/Dryer
Cooling 
Central Air
Fireplace 
Yes
Fireplace Features 
Fire Pit
Fireplaces 
1
Flooring 
Ceramic TileWood
Heating 
Forced Air
Bathroom 2 
Level - Second
Bedroom 2 
Dimensions - 16.6 x 13Level - Second
Bedroom 3 
Dimensions - 10.8 x 10.3Level - Second
Bedroom 4 
Dimensions - 11.1 x 10.3Level - Second
Bedroom 5 
Dimensions - 10.1 x 9.2Level - Second
Breakfast Room 
Dimensions - 8.4 x 7.9Level - First
Dining Room 
Dimensions - 12.7 x 10.1Level - First
Family Room 
Dimensions - 13.4 x 13.2Level - First
Kitchen 
Dimensions - 13.3 x 11.4Level - First
Laundry 
Dimensions - 6 x 6Level - First
Living Room 
Dimensions - 12.7 x 11.8Level - First
Master Bathroom 
Dimensions - 11.5 x 8.3Level - Second
Master Bedroom 
Dimensions - 20.5 x 13.5Level - Second
Save
Ask
Tour
Hide
Share
Exterior Features
Construction Details 
HardiPlank Type
Roof 
Shingle
Community Features
Association Dues 
245
Financing Terms Available 
CashConventionalFHAVA Loan
HOA Fee Frequency 
Annually
Schools
School District
Unknown
Elementary School
Wake - Barton Pond
Middle School
Wake - Leesville Road
High School
Wake - Leesville Road
Listing courtesy of Kendall Smith Harris of Real Broker, LLC


Listings that are marked with an icon are provided courtesy of the Triangle MLS, Inc. of North Carolina, Internet Data Exchange Database. Copyright 2026 Triangle MLS, Inc. of North Carolina. All rights reserved.

Last checked: 2026-05-30 09:42 AM UTC

Neighborhood & Commute
Source: Walkscore
Save
Ask
Tour
Hide
Share