919-819-3956 stu@stubarnes.com
Save
Ask
Tour
Hide
Share
$384,999
21 Days On Site

324 Sugar Maple Avenue
Wake Forest, NC 27587

For Sale|Townhouse|Active
3
Beds
3
Total Baths
2
Full Baths
1
Partial Bath
2,013
SqFt
$191
/SqFt
2015
Built
Subdivision:
Heath Ridge Village
County:
Wake
Call Now: 919-819-3956
Is this the listing for you? We can help make it yours.
919-819-3956
324 Sugar Maple Avenue324 Sugar Maple Avenue324 Sugar Maple Avenue324 Sugar Maple Avenue
Save
Ask
Tour
Hide
Share

Mortgage Calculator

Monthly Payment (Est.)

$1,757
Calculator powered by Showcase IDX, a Constellation1 Company. Copyright ©2026 Information is deemed reliable but not guaranteed.

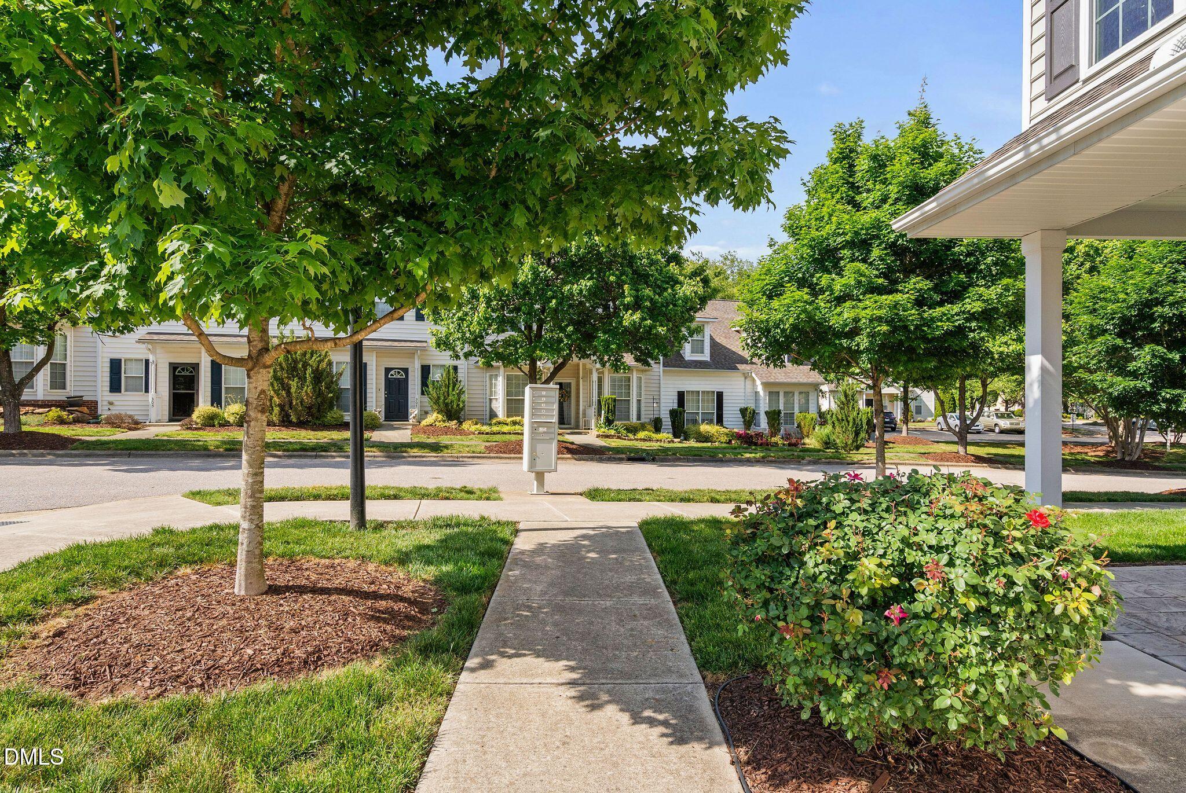
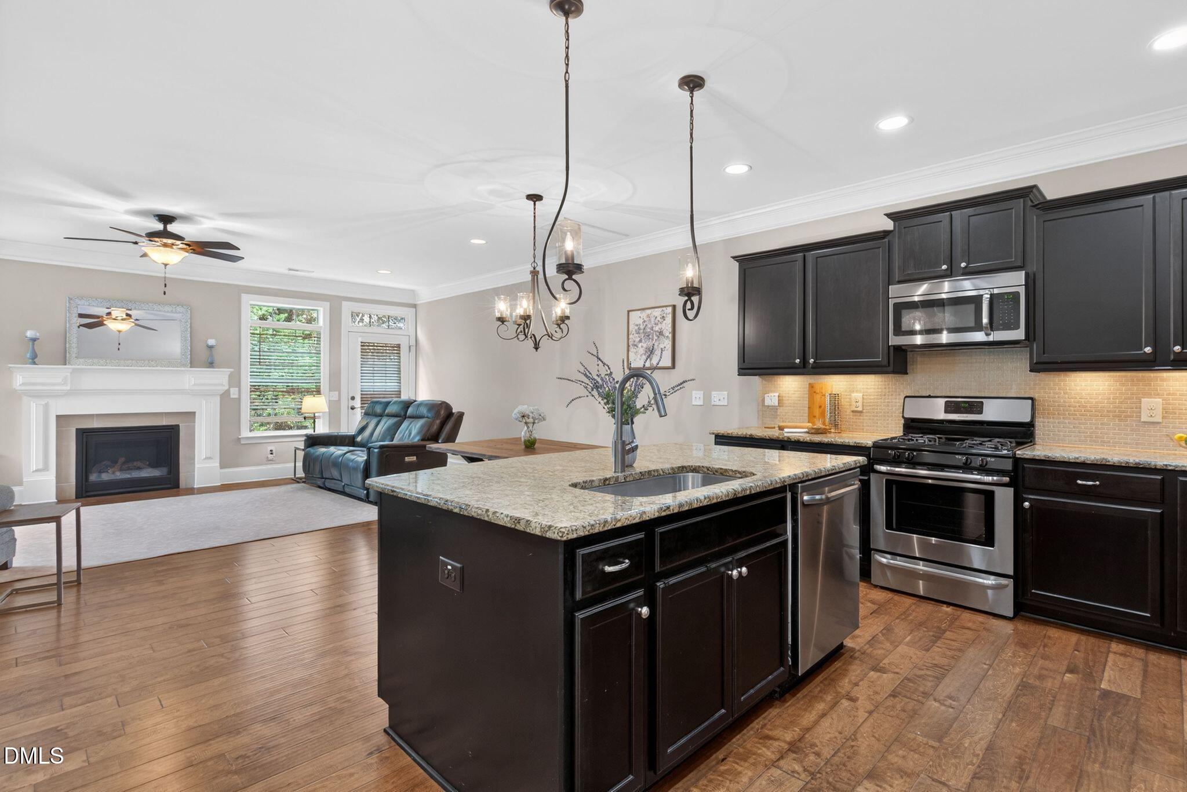
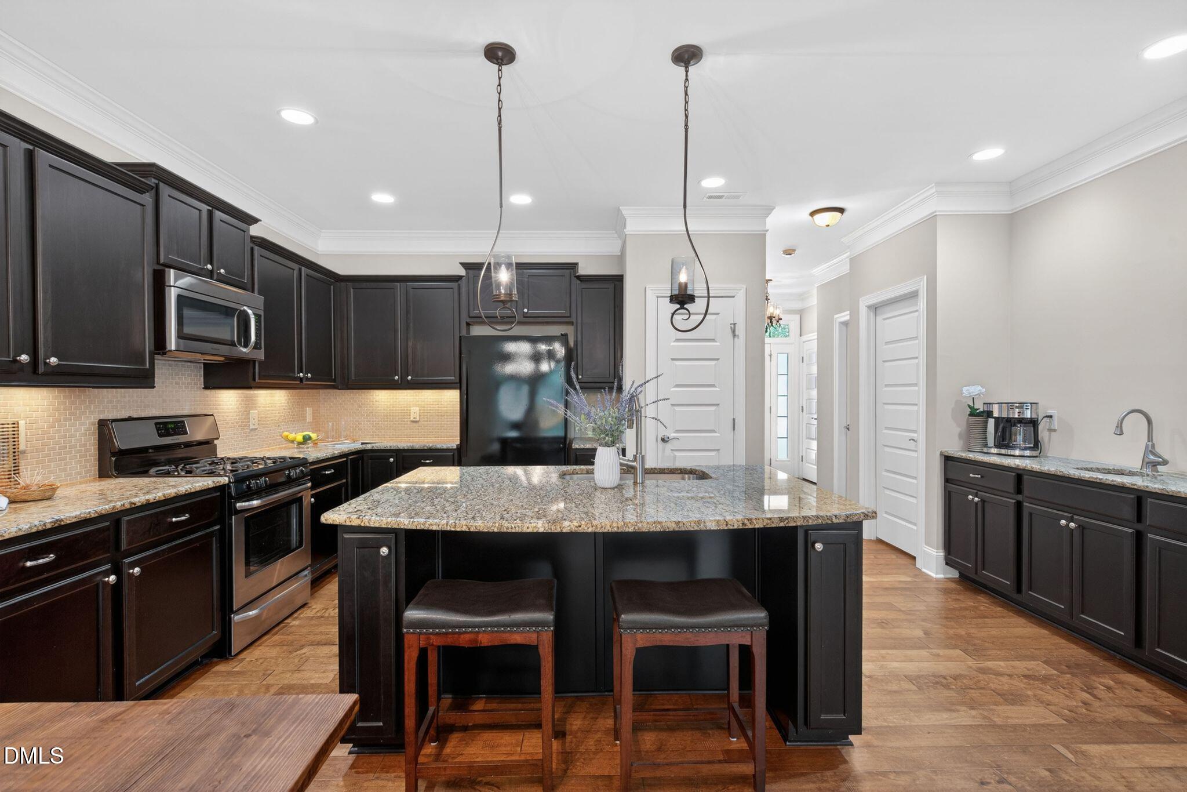
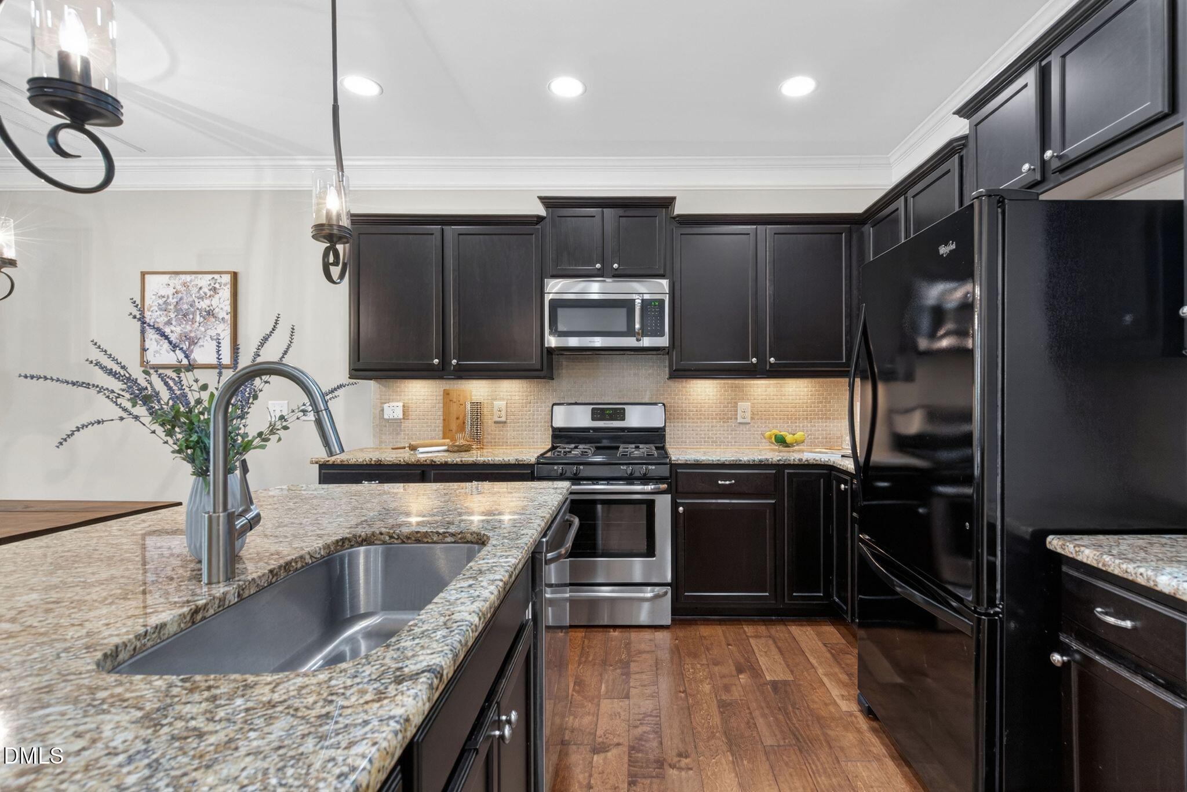
In Downtown Wake Forest, where many townhomes blend together, this one stands apart. One of only six townhomes in the community with extensive designer upgrades -- and the only end-unit on the sidewalk side -- this beautifully appointed home offers a rare combination of style, walkability, and convenience. The open-concept main level features custom cabinetry, granite countertops, a large kitchen island with gas cooktop, crown molding, abundant natural light, and an expansive wet bar designed for entertaining. Thoughtful upgrades continue throughout with two pantries, custom wood shelving, deep closets, generous room sizes, and a highly sought-after tiled zero-entry shower with built-in bench in the primary bath. Unlike many townhomes, this end unit also offers its own driveway, oversized garage, inviting front porch, and private rear patio. Enjoy a truly walkable Downtown Wake Forest lifestyle just moments from S. White Street, live music, restaurants, shops, the library, post office, and local favorites including Wake Forest Coffee Company, White Street and Norse Brewing, Friday Nights on White, Strike & Barrel, and Over the Falls. Conveniently located just off NC-98, this home also provides quick access into and out of Wake Forest for commuters. If you've been searching for a low-maintenance luxury townhome perfect for entertaining or working from home, with upgraded finishes and a walkable downtown location, this is one you do not want to miss!

Save
Ask
Tour
Hide
Share
Listing Snapshot
Price 
$384,999
Days On Site 
21 Days
Bedrooms 
3
Inside Area (SqFt) 
2,013 sqft
Total Baths 
3
Full Baths 
2
Partial Baths 
1
Lot Size 
0.04 Acres
Year Built 
2015
MLS® Number 
10165782
Status 
Active
Property Tax 
$3,617.5
HOA/Condo/Coop Fees 
$189.51 monthly
Sq Ft Source 
N/A
Friends & Family
Recent Activity
3 weeks agoListing updated with changes from the MLS®
3 weeks agoListing first seen on site
General Features
Acres 
0.04
Foundation 
Slab
Garage 
Yes
Garage Spaces 
1
Levels 
Two
Parking 
DrivewayGarage Door Opener
Parking Spaces 
2
Property Sub Type 
Townhouse
Sewer 
Public Sewer
Special Circumstances 
Standard
SqFt Above 
2013
SqFt Total 
2013
Style 
CraftsmanTraditionalTransitional
Utilities 
Cable ConnectedElectricity ConnectedNatural Gas ConnectedWater Connected
Water Source 
Public
Zoning 
RMX
Interior Features
Appliances 
Built-In Gas OvenBuilt-In Gas RangeBuilt-In RefrigeratorDishwasherDryerGas RangeMicrowaveRefrigeratorStainless Steel Appliance(s)Tankless Water HeaterWasher
Cooling 
Central AirElectric
Fireplace 
Yes
Fireplace Features 
GasGas Log
Fireplaces 
1
Flooring 
CarpetHardwoodTile
Heating 
Forced AirNatural Gas
Interior 
BookcasesBreakfast BarBuilt-in FeaturesCeiling Fan(s)ChandelierCrown MoldingDouble VanityEat-in KitchenEntrance FoyerGranite CountersKitchen IslandNatural WoodworkOpen FloorplanWalk-In Closet(s)Wet Bar
Laundry Features 
Electric Dryer HookupWasher Hookup
Window Features 
Double Pane WindowsWindow Coverings
Bedroom 2 
Dimensions - 15.6 x 10.5Level - Second
Bedroom 3 
Dimensions - 15.4 x 10.6Level - Second
Entrance Hall 
Dimensions - 6 x 6Level - First
Family Room 
Dimensions - 17.3 x 21.5Level - First
Kitchen 
Dimensions - 11.7 x 12.4Level - First
Laundry 
Dimensions - 6.4 x 5Level - Second
Master Bedroom 
Dimensions - 17.5 x 14.4Level - Second
Other 
Dimensions - 20.5 x 12.3Level - FirstDescription - Garage
Save
Ask
Tour
Hide
Share
Exterior Features
Construction Details 
AsphaltBlown-In InsulationFrameStone VeneerVinyl Siding
Exterior 
LightingRain Gutters
Lot Features 
Corner LotLandscapedLevelRectangular Lot
Patio And Porch 
CoveredFront PorchPatioPorchRear Porch
Road Frontage 
City Street
Roof 
ShingleAsphalt
Windows/Doors 
Double Pane WindowsWindow Coverings
Community Features
Accessibility Features 
Accessible Entrance
Association Dues 
189.51
Community Features 
SidewalksStreet Lights
Financing Terms Available 
CashConventionalFHAVA Loan
HOA Fee Frequency 
Monthly
Roads 
Asphalt
Schools
School District
Unknown
Elementary School
Wake - Wake Forest
Middle School
Wake - Wake Forest
High School
Wake - Wake Forest
Listing courtesy of Mike Chiarelli of LPT Realty, LLC


Listings that are marked with an icon are provided courtesy of the Triangle MLS, Inc. of North Carolina, Internet Data Exchange Database. Copyright 2026 Triangle MLS, Inc. of North Carolina. All rights reserved.

Last checked: 2026-05-30 08:52 AM UTC

Neighborhood & Commute
Source: Walkscore
Save
Ask
Tour
Hide
Share