919-819-3956 stu@stubarnes.com
Save
Ask
Tour
Hide
Share
$470,000
21 Days On Site

2415 Sunnyfield Court
Hillsborough, NC 27278

Single Family Residence|Pending
3
Beds
3
Total Baths
2
Full Baths
1
Partial Bath
2,063
SqFt
$228
/SqFt
1989
Built
Subdivision:
Sunnyfield
County:
Orange
Call Now: 919-819-3956
Is this the listing for you? We can help make it yours.
919-819-3956
2415 Sunnyfield Court2415 Sunnyfield Court2415 Sunnyfield Court2415 Sunnyfield Court
Save
Ask
Tour
Hide
Share

Mortgage Calculator

Monthly Payment (Est.)

$2,144
Calculator powered by Showcase IDX, a Constellation1 Company. Copyright ©2026 Information is deemed reliable but not guaranteed.

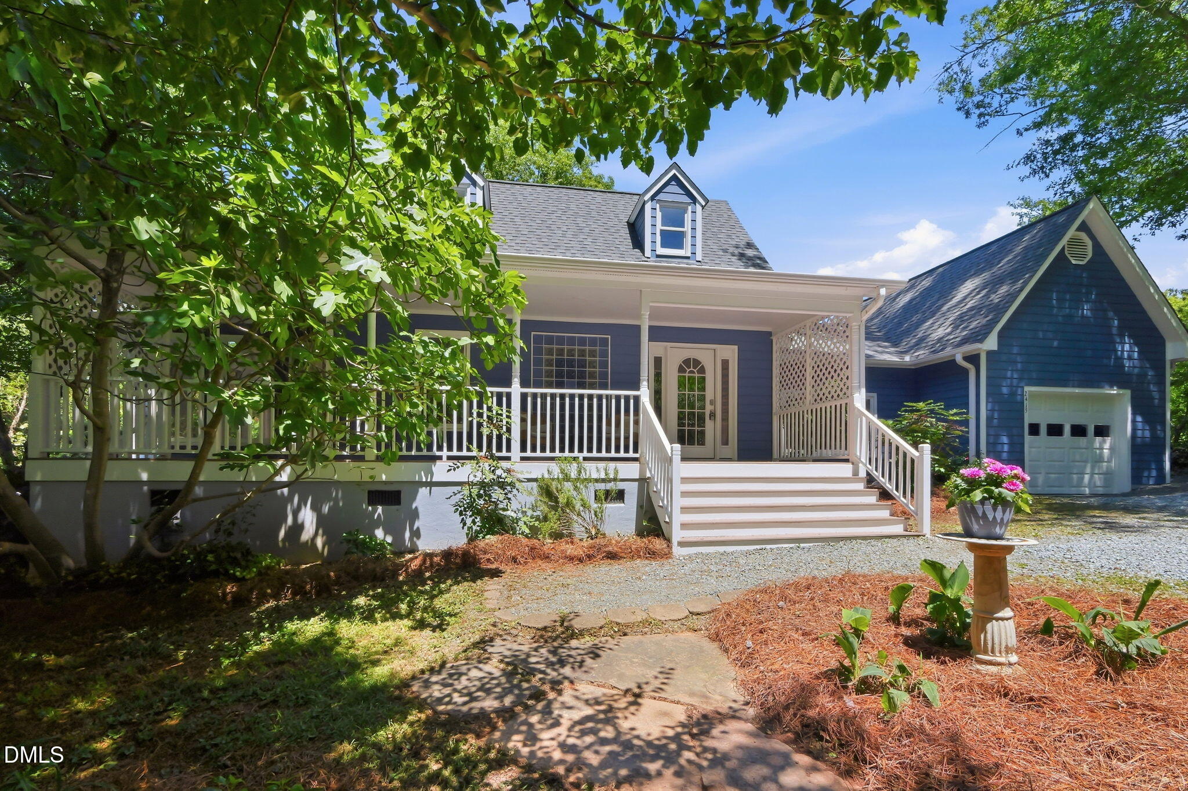
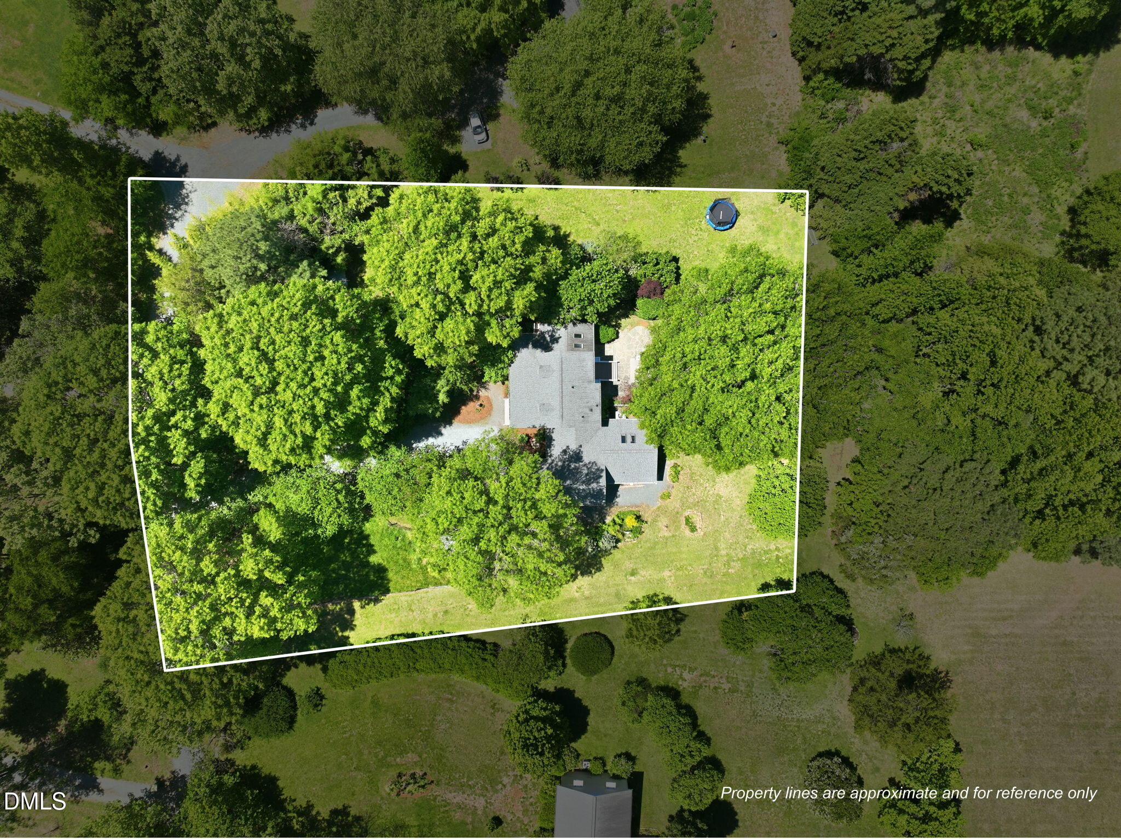
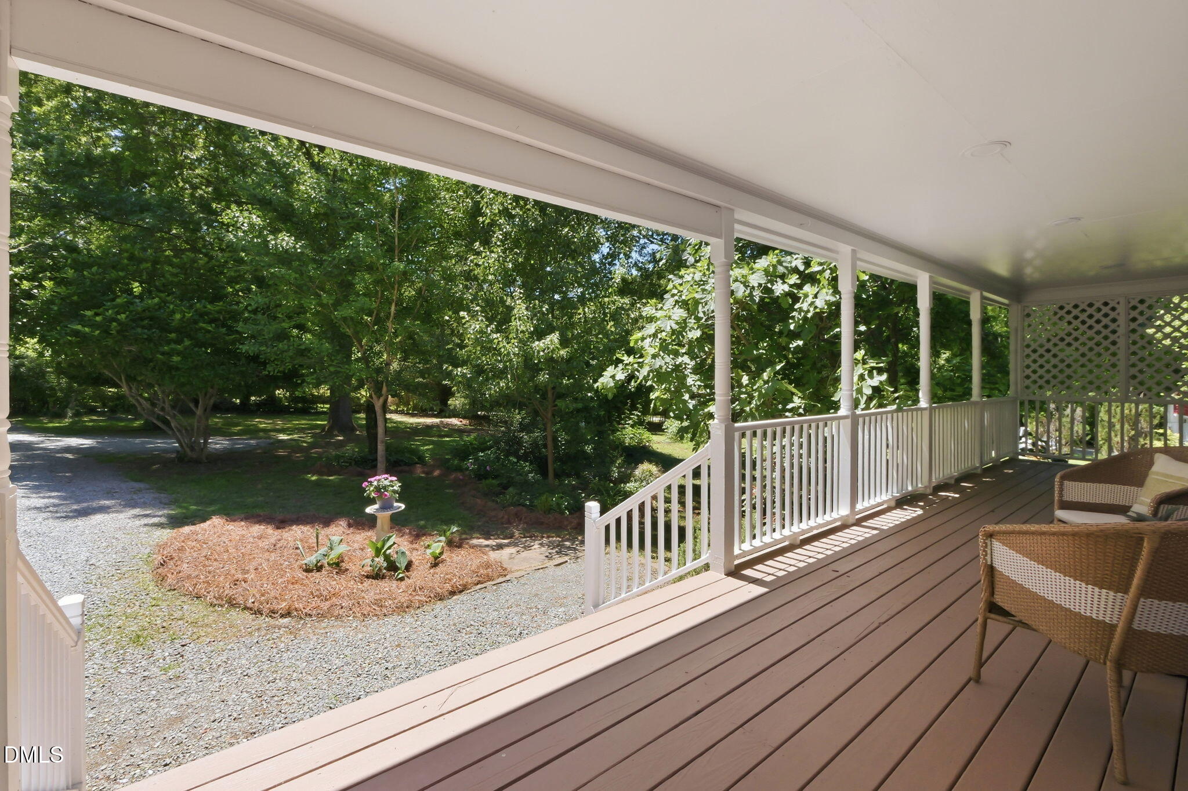
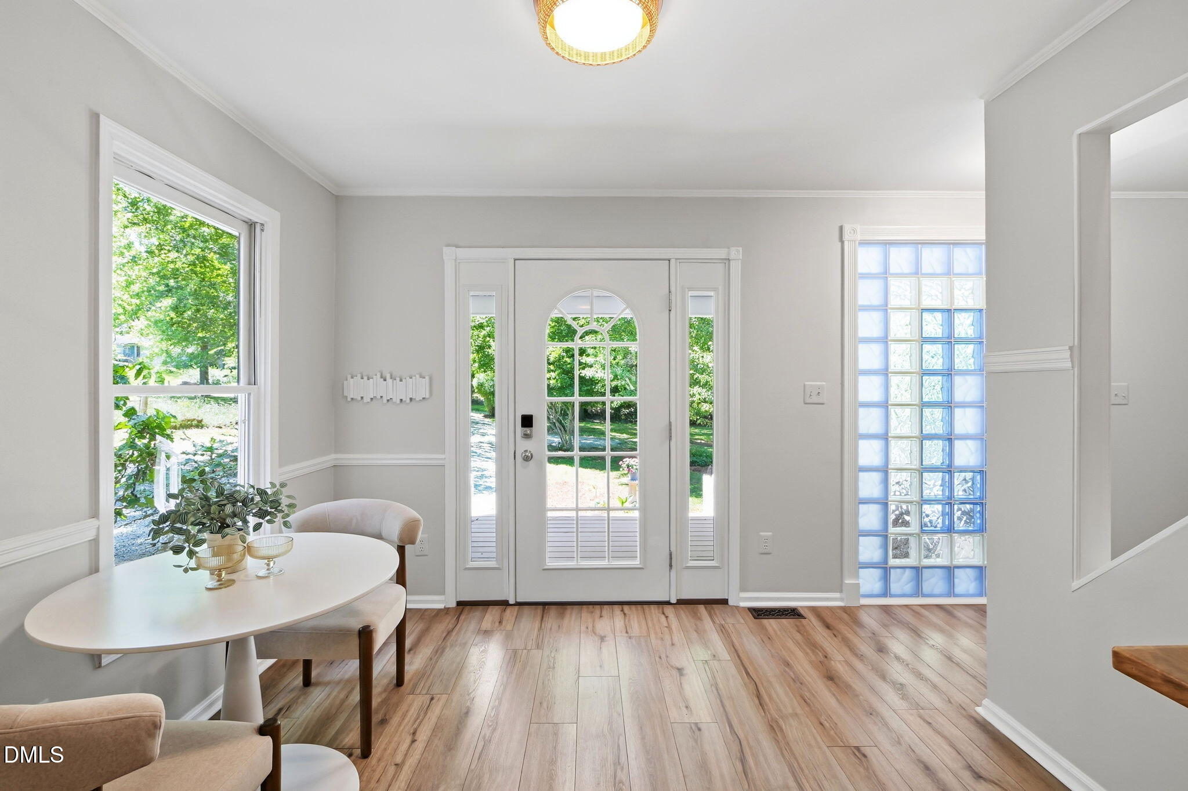
A truly unique home set on over 1 acre in a peaceful neighborhood setting. This is one you don't want to miss. Enjoy the freedom of country-style living, with room for chickens or goats, all while being just minutes from downtown Hillsborough, Chapel Hill, and Carrboro. A welcoming front porch sets the tone, while inside you'll find a functional layout featuring both a family room and separate living room, office or flex space, offering flexibility for everyday living and entertaining. The sunroom overlooks a large stone patio and serene backyard, creating a peaceful space to relax and enjoy the natural surroundings year-round. Outside, the property continues to impress with a koi pond, established low-maintenance perennial gardens, and beautiful old-growth oak trees that provide shade and character. The primary suite is located on the main level and features French doors, abundant natural light, and a private full bath with a tub. Upstairs, two additional bedrooms each offer dual closets and great natural light, along with a full bath featuring dual sinks and a tub. Vaulted ceilings and skylights enhance the open, airy feel, while crown molding, and fresh paint add a polished finish throughout. Additional features include a 1-car garage with a new door (2025). Recent updates provide peace of mind, including two brand new HVAC systems (Sept 2025 & March 2026), HardiePlank siding (2024), and a new well pump (2024) and water filtration system (Jan 2026). Enjoy the lifestyle this location offers, with great road biking nearby, easy access to local favorites like Maple View Farm Ice Cream and incredible stargazing at night thanks to the peaceful surroundings.

Save
Ask
Tour
Hide
Share
Listing Snapshot
Price 
$470,000
Days On Site 
21 Days
Bedrooms 
3
Inside Area (SqFt) 
2,063 sqft
Total Baths 
3
Full Baths 
2
Partial Baths 
1
Lot Size 
1.07 Acres
Year Built 
1989
MLS® Number 
10165774
Status 
Pending
Property Tax 
$2,840.99
HOA/Condo/Coop Fees 
N/A
Sq Ft Source 
N/A
Friends & Family
Recent Activity
3 weeks agoListing updated with changes from the MLS®
3 weeks agoStatus changed to Pending
3 weeks agoListing first seen on site
General Features
Acres 
1.07
Attached Garage 
Yes
Garage 
Yes
Garage Spaces 
1
Levels 
One and One Half
Parking 
AttachedDrivewayGarageGarage Faces FrontGravel
Property Sub Type 
Single Family Residence
Sewer 
Septic Tank
Special Circumstances 
Standard
SqFt Above 
2063
SqFt Total 
2063
Style 
Cape CodTraditional
Water Source 
PrivateWell
Zoning 
R1
Interior Features
Appliances 
DishwasherElectric Water HeaterFree-Standing RefrigeratorGas CooktopMicrowaveRange HoodRefrigeratorSelf Cleaning OvenStainless Steel Appliance(s)Washer/Dryer StackedWater PurifierWater Softener
Cooling 
Ceiling Fan(s)Central AirZoned
Flooring 
CarpetHardwoodLaminateVinylTile
Heating 
Heat PumpPropaneZoned
Interior 
Cathedral Ceiling(s)Ceiling Fan(s)Crown MoldingDouble VanityGranite CountersHigh CeilingsMaster DownstairsSoaking TubWalk-In Closet(s)
Laundry Features 
InsideLaundry ClosetMain Level
Main Level Bedrooms 
1
Window Features 
Insulated WindowsSkylight(s)
Master Bedroom 
Level - Main
Save
Ask
Tour
Hide
Share
Exterior Features
Construction Details 
HardiPlank Type
Exterior 
Rain Gutters
Lot Features 
Back YardFront YardGardenLandscapedPrivate
Patio And Porch 
CoveredFront PorchPatio
Roof 
Shingle
Windows/Doors 
Insulated WindowsSkylight(s)
Community Features
Financing Terms Available 
CashConventionalFHAVA Loan
Roads 
Gravel
Schools
School District
Unknown
Elementary School
Orange - Grady Brown
Middle School
Orange - A L Stanback
High School
Orange - Cedar Ridge
Listing courtesy of Sharon Hocker of Keller Williams Elite Realty


Listings that are marked with an icon are provided courtesy of the Triangle MLS, Inc. of North Carolina, Internet Data Exchange Database. Copyright 2026 Triangle MLS, Inc. of North Carolina. All rights reserved.

Last checked: 2026-05-30 10:44 AM UTC

Neighborhood & Commute
Source: Walkscore
Save
Ask
Tour
Hide
Share