919-819-3956 stu@stubarnes.com
Save
Ask
Tour
Hide
Share
$345,000
21 Days On Site

11041 David Stone Drive
Chapel Hill, NC 27517

For Sale|Townhouse|Active Under Contract
2
Beds
3
Total Baths
2
Full Baths
1
Partial Bath
1,326
SqFt
$260
/SqFt
2004
Built
Subdivision:
Governors Village Townhomes
County:
Chatham
Call Now: 919-819-3956
Is this the listing for you? We can help make it yours.
919-819-3956
11041 David Stone Drive11041 David Stone Drive11041 David Stone Drive11041 David Stone Drive
Save
Ask
Tour
Hide
Share

Mortgage Calculator

Monthly Payment (Est.)

$1,574
Calculator powered by Showcase IDX, a Constellation1 Company. Copyright ©2026 Information is deemed reliable but not guaranteed.

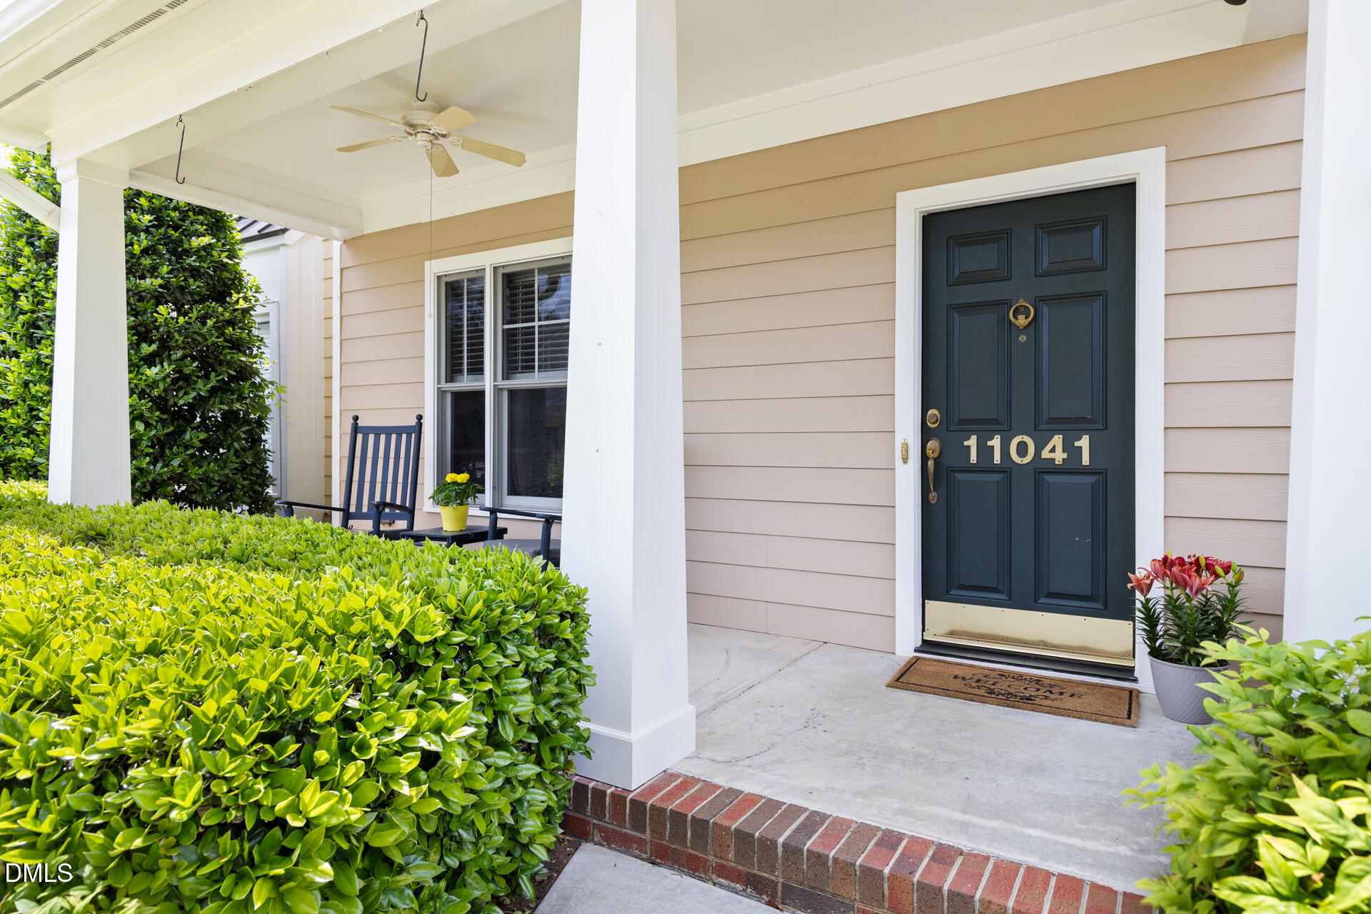
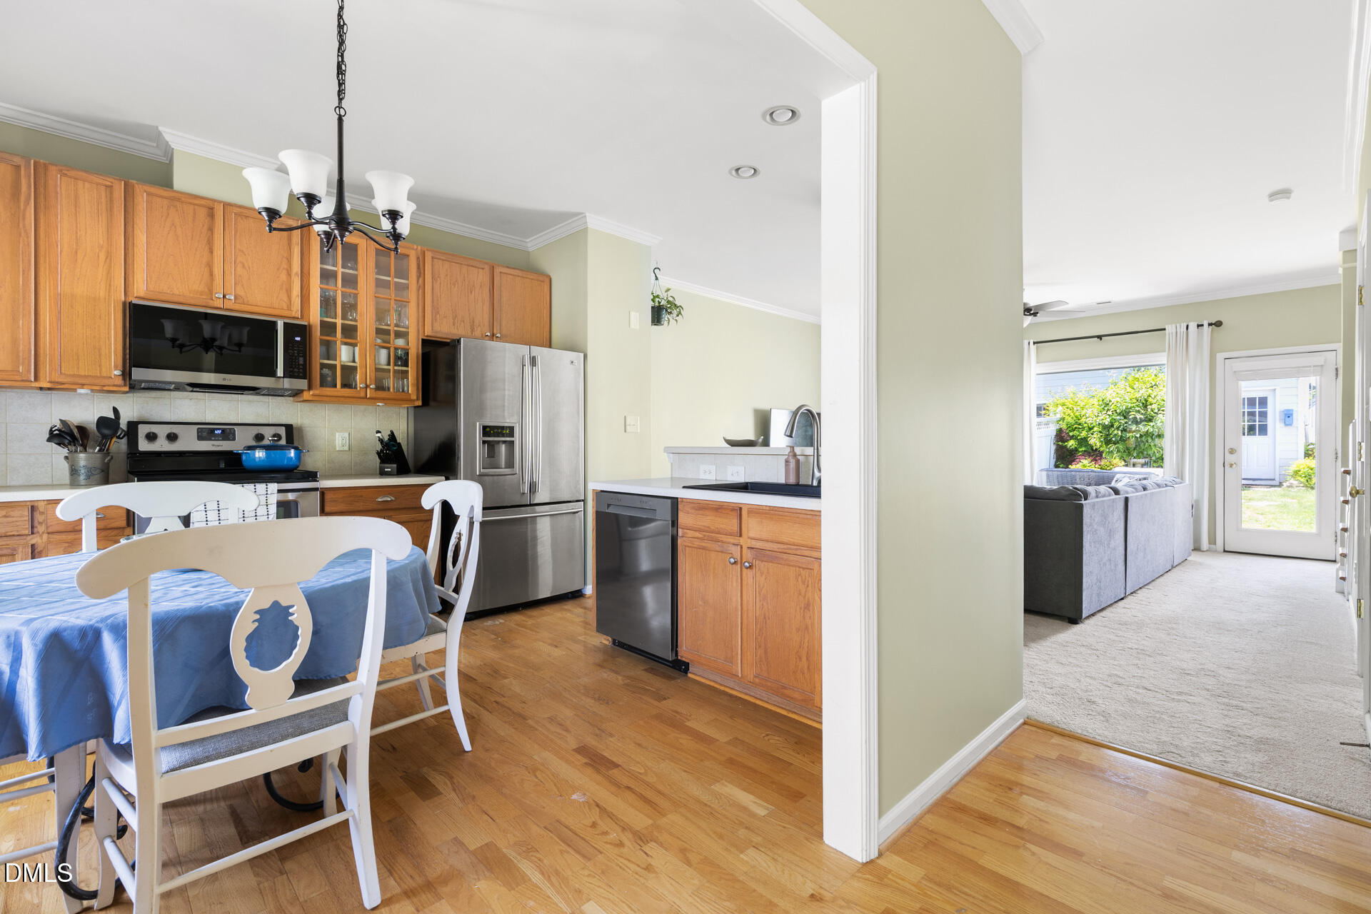
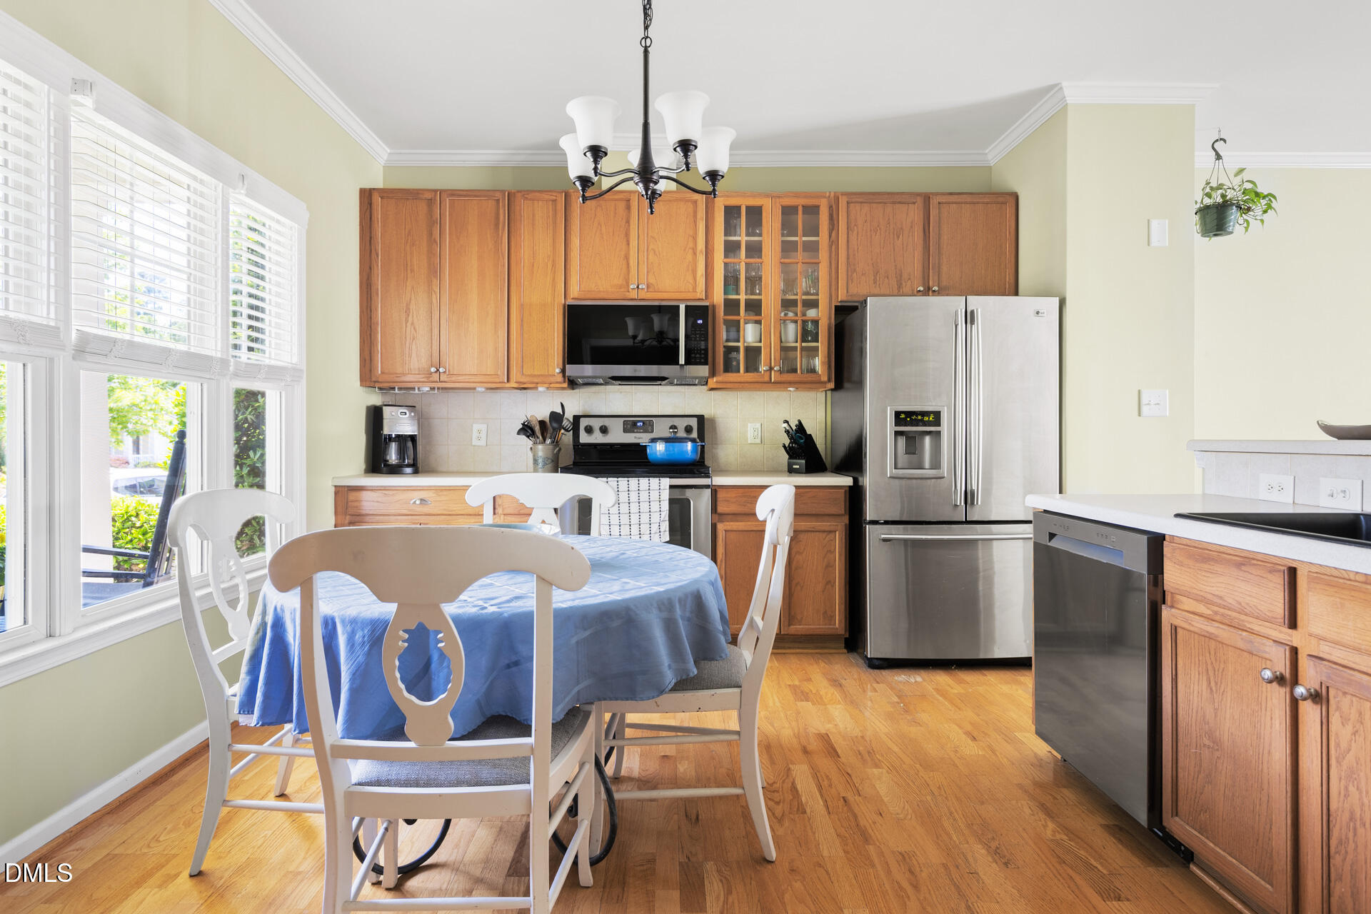
Pull off the headphones and close that jawbone - this gemstone will make your whole world feel blown. Right smack dab in the middle of the Governors Village cone. Neighborhood amenities around every corner (pool, playground, trails, and more) and just a smidge over 5 miles to the Carolina blue zone. Open, bright, and welcoming it is definitely one of the easiest layouts to own. And ideal for entertaining on the nights you don't feel like being alone. A thoughtful kitchen configuration with ample storage opens into a huge living area with views of a private fenced courtyard / backyard space for all to roam. Or maybe the perfect spot for a few garden gnomes? Includes a retractable awning over the patio, a detached garage with additional storage and surrounded by plantings that have been lovingly grown. Both bedrooms upstairs feature en-suite baths (to store your perfume and cologne) and are large enough for retreat and meditative attention to be shown. So put down the phone and tell your agent your other showings are postponed. A better fit may not be known than the magic that is at hand at 11041 David Stone.

Save
Ask
Tour
Hide
Share
Listing Snapshot
Price 
$345,000
Days On Site 
21 Days
Bedrooms 
2
Inside Area (SqFt) 
1,326 sqft
Total Baths 
3
Full Baths 
2
Partial Baths 
1
Lot Size 
0.05 Acres
Year Built 
2004
MLS® Number 
10165769
Status 
Active Under Contract
Property Tax 
$2,498
HOA/Condo/Coop Fees 
$154 monthly
Sq Ft Source 
N/A
Friends & Family
Recent Activity
5 days agoListing updated with changes from the MLS®
5 days agoStatus changed to Active Under Contract
3 weeks agoListing first seen on site
General Features
Acres 
0.05
Foundation 
Slab
Garage 
Yes
Garage Spaces 
1
Levels 
Two
Parking 
DrivewayGarageOn Street
Parking Spaces 
2
Property Sub Type 
Townhouse
Sewer 
Public Sewer
Special Circumstances 
Standard
SqFt Above 
1326
SqFt Total 
1326
Style 
Transitional
Water Source 
Public
Zoning 
R-1
Interior Features
Appliances 
DishwasherDisposalElectric RangeMicrowaveRefrigerator
Cooling 
Central Air
Flooring 
CarpetLaminate
Heating 
Forced Air
Interior 
Ceiling Fan(s)Entrance FoyerKitchen IslandOpen Floorplan
Laundry Features 
In HallUpper Level
Bathroom 2 
Dimensions - 8 x 5Level - Second
Bedroom 2 
Dimensions - 18 x 9Level - Second
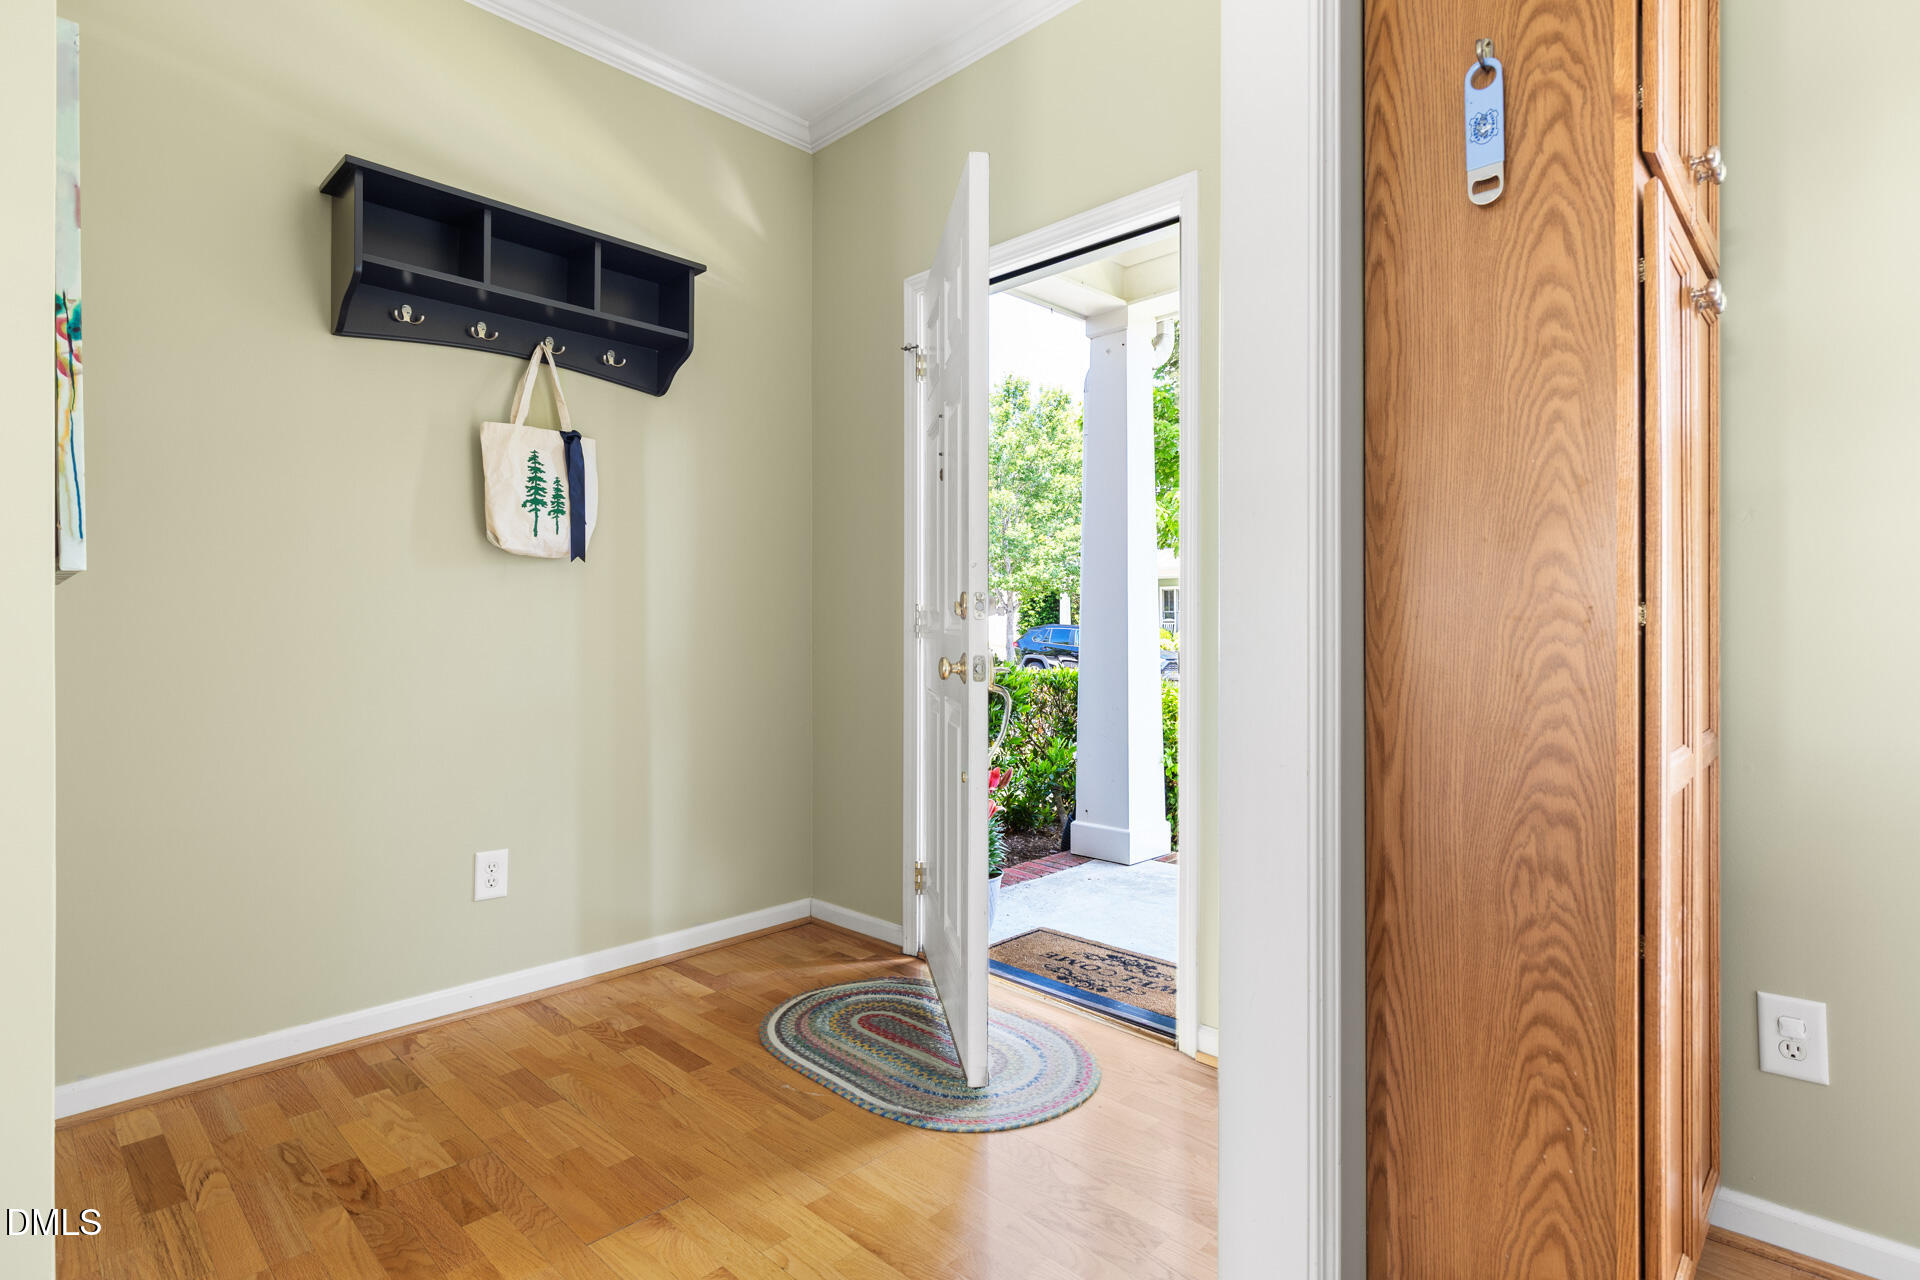
Entrance Hall 
Dimensions - 6 x 12Level - Main
Kitchen 
Dimensions - 11 x 12Level - Main
Living Room 
Dimensions - 18 x 19Level - Main
Master Bathroom 
Dimensions - 7 x 5Level - Second
Master Bedroom 
Dimensions - 15 x 9Level - Second
Save
Ask
Tour
Hide
Share
Exterior Features
Construction Details 
ConcreteFiber Cement
Exterior 
CourtyardPrivate YardRain Gutters
Fencing 
Back Yard
Other Structures 
Garage(s)
Roof 
Shingle
View 
Neighborhood
Waterview 
Neighborhood
Community Features
Association Dues 
154
Financing Terms Available 
CashConventional
HOA Fee Frequency 
Monthly
Schools
School District
Unknown
Elementary School
Chatham - North Chatham Elementary
Middle School
Chatham - Margaret B Pollard
High School
Chatham - Seaforth
Listing courtesy of Susan Ungerleider of RED Collective


Listings that are marked with an icon are provided courtesy of the Triangle MLS, Inc. of North Carolina, Internet Data Exchange Database. Copyright 2026 Triangle MLS, Inc. of North Carolina. All rights reserved.

Last checked: 2026-05-30 10:39 AM UTC

Neighborhood & Commute
Source: Walkscore
Save
Ask
Tour
Hide
Share