
Save
Ask
Tour
Hide
$460,000
22 Days On Site
1544 Crimson Leaf LaneWake Forest, NC 27587
For Sale|Single Family Residence|Active
4
Beds
3
Total Baths
2
Full Baths
1
Partial Bath
3,033
SqFt
$152
/SqFt
2023
Built
Subdivision:
Mason Oaks
County:
Franklin
Call Now: 919-819-3956
Is this the listing for you? We can help make it yours.
919-819-3956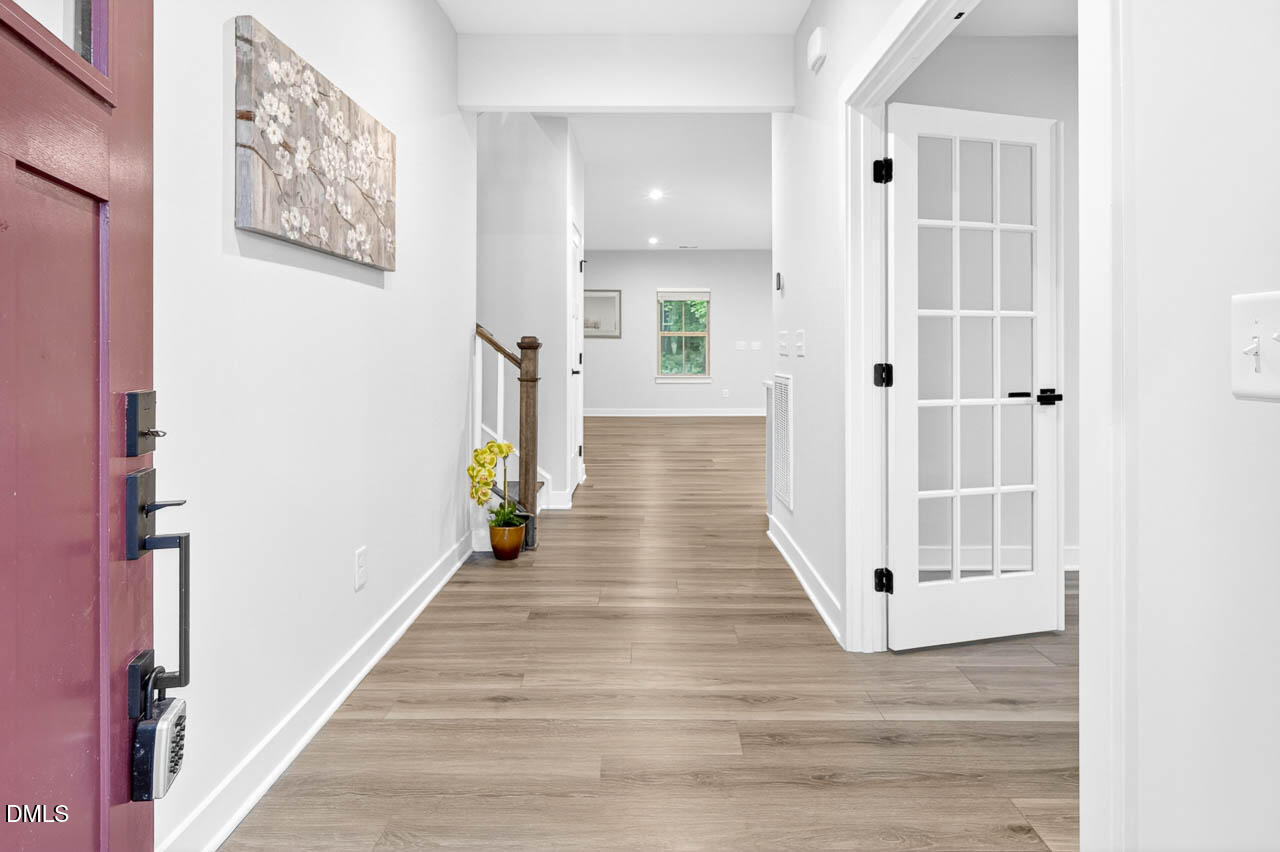
Save
Ask
Tour
Hide
Mortgage Calculator
Monthly Payment (Est.)
$2,099Calculator powered by Showcase IDX, a Constellation1 Company. Copyright ©2026 Information is deemed reliable but not guaranteed.
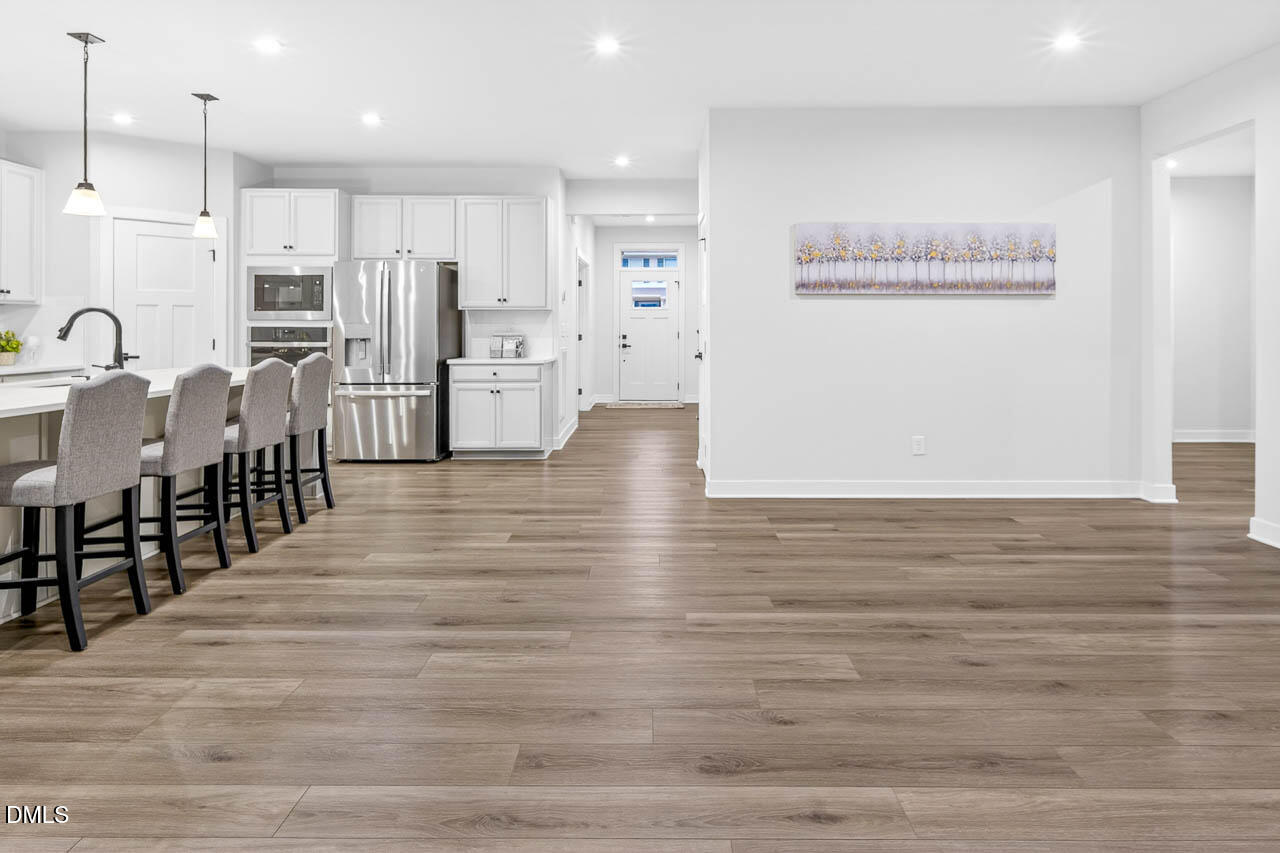
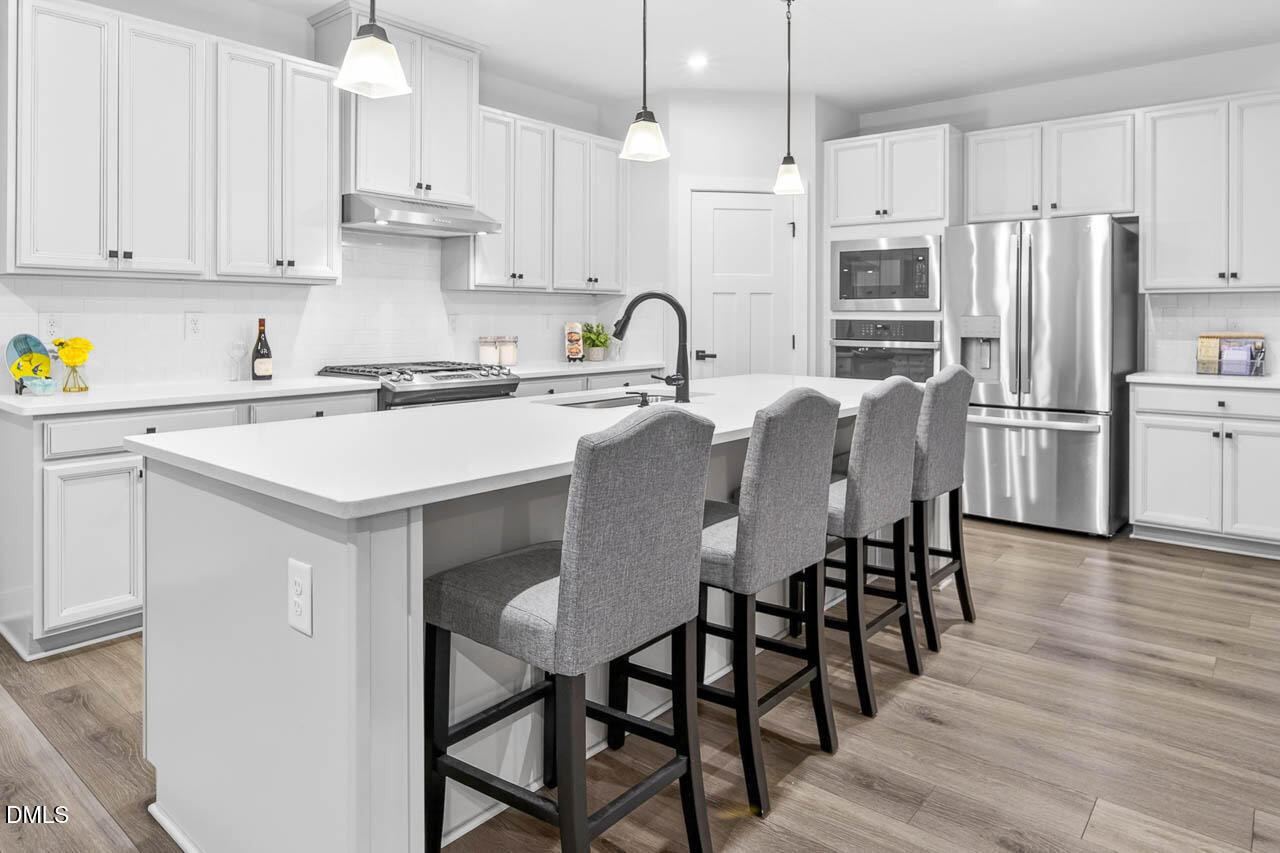
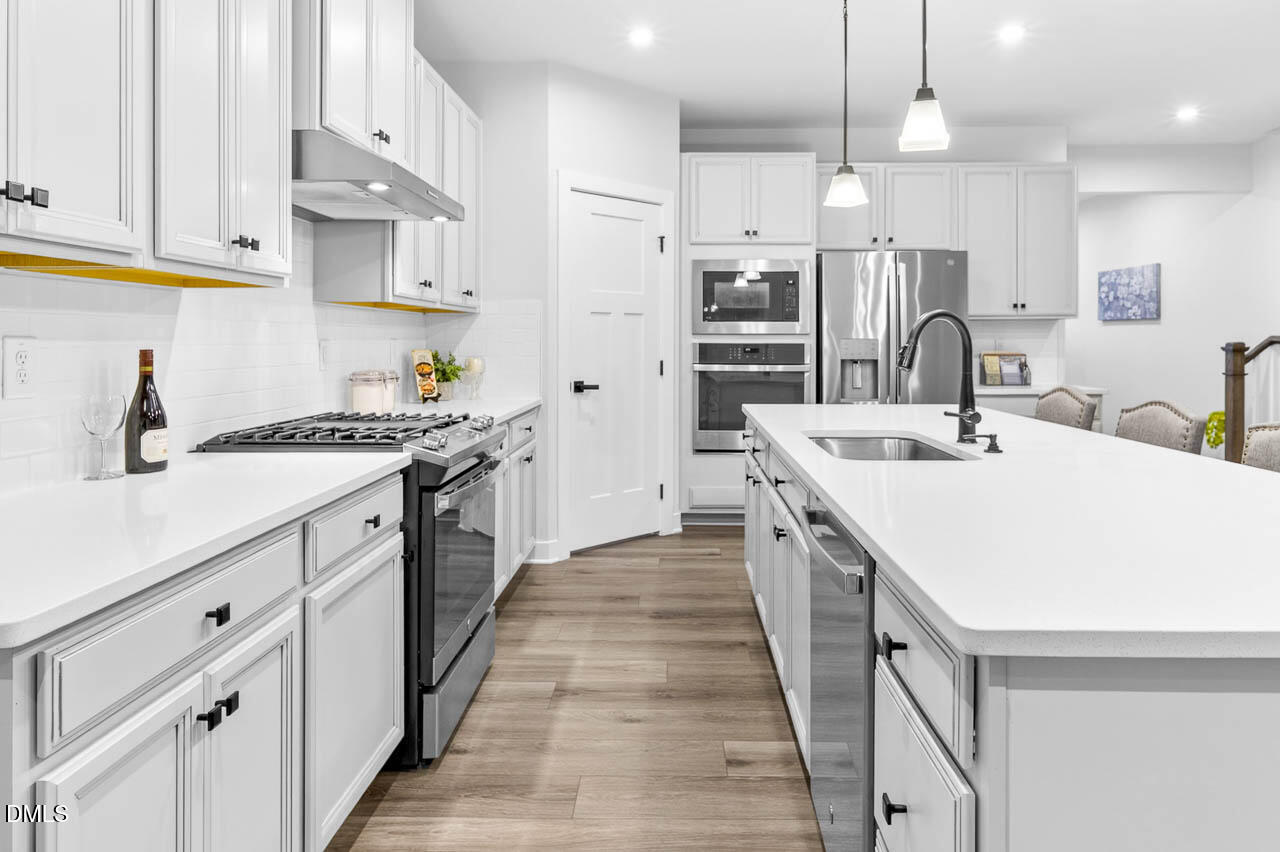
MOVE IN READY and priced to move! Home includes all the upgrades and features buyers are looking for in todays market. Whats special? A large eat in gourmet kitchen with SS appliances, an extended kitchen island with quartz countertop and seating for 4, Luxury Vinyl plank flooring thoughtout the main foor, both an office and a flex space/2nd office on the first floor. The second floor features a very spacious loft style bonus room and the convenience of an upstairs laundry room with washer and dryer included. Home also includes upgraded cabinets throughout the home, a large covered patio and never run out of hot water again with the home's tankless water heater. fyi Raleigh water too. Come check out this great deal for your family!
Save
Ask
Tour
Hide
Listing Snapshot
Price
$460,000
Days On Site
22 Days
Bedrooms
4
Inside Area (SqFt)
3,033 sqft
Total Baths
3
Full Baths
2
Partial Baths
1
Lot Size
0.13 Acres
Year Built
2023
MLS® Number
10165757
Status
Active
Property Tax
$4,529.28
HOA/Condo/Coop Fees
$70 monthly
Sq Ft Source
N/A
Friends & Family
Recent Activity
| a week ago | Listing updated with changes from the MLS® | |
| 2 weeks ago | Price changed to $460,000 | |
| 3 weeks ago | Listing first seen on site |
General Features
Acres
0.13
Attached Garage
Yes
Foundation
Slab
Garage
Yes
Garage Spaces
2
Levels
Two
Parking
PavedAttachedDrivewayGarageGarage Door OpenerGarage Faces FrontKitchen Level
Parking Spaces
4
Property Sub Type
Single Family Residence
Security
Carbon Monoxide Detector(s)Smoke Detector(s)
Sewer
Public Sewer
Special Circumstances
Standard
SqFt Above
3033
SqFt Total
3033
Style
Transitional
Utilities
Cable AvailableElectricity ConnectedNatural Gas ConnectedSewer ConnectedWater Connected
Water Source
Public
Zoning
CU R5Com & Res
Interior Features
Appliances
DishwasherDisposalElectric OvenENERGY STAR Qualified DishwasherExhaust FanGas RangeIce MakerMicrowavePlumbed For Ice MakerStainless Steel Appliance(s)Tankless Water HeaterOven
Cooling
Ceiling Fan(s)Central AirElectricZoned
Flooring
CarpetVinyl
Heating
CentralForced AirNatural GasZoned
Interior
Breakfast BarDouble VanityEat-in KitchenKitchen IslandPantrySmart ThermostatStorageWalk-In Closet(s)Wired for Data
Laundry Features
Electric Dryer HookupLaundry RoomUpper LevelWasher Hookup
Bedroom 2
Dimensions - 13.5 x 12Level - SecondDescription - Bedroom 2
Bedroom 3
Dimensions - 12 x 11Level - SecondDescription - Bedroom 3
Bedroom 4
Dimensions - 12.5 x 11Level - SecondDescription - Bedroom 4
Kitchen
Dimensions - 15.75 x 13.5Level - MainDescription - Kitchen
Laundry
Dimensions - 8.5 x 5.75Level - SecondDescription - Laundry
Loft
Dimensions - 19 x 12Level - SecondDescription - Loft
Master Bedroom
Dimensions - 17.75 x 14.25Level - SecondDescription - Primary Bedroom
Office
Dimensions - 13.25 x 12Level - MainDescription - Office
Other
Dimensions - 10.5 x 10Level - MainDescription - Dining Area
Save
Ask
Tour
Hide
Exterior Features
Construction Details
Vinyl Siding
Exterior
Rain Gutters
Lot Features
Back YardFront YardLandscaped
Patio And Porch
Front PorchPatioRear Porch
Pool Features
AssociationCommunityFenced
Roof
Shingle
Windows/Doors
Sliding Doors
Community Features
Association Dues
210
Community Features
PoolPlayground
Financing Terms Available
CashConventionalVA Loan
HOA Fee Frequency
Quarterly
Roads
Paved
Schools
School District
Unknown
Elementary School
Franklin - Youngsville Elementary
Middle School
Franklin - Cedar Creek
High School
Franklin - Franklinton
Listing courtesy of Daniel Gabrielli of Northside Realty Inc.

Listings that are marked with an icon are provided courtesy of the Triangle MLS, Inc. of North Carolina, Internet Data Exchange Database. Copyright 2026 Triangle MLS, Inc. of North Carolina. All rights reserved.
Last checked: 2026-05-30 09:42 AM UTC
Listings that are marked with an icon are provided courtesy of the Triangle MLS, Inc. of North Carolina, Internet Data Exchange Database. Copyright 2026 Triangle MLS, Inc. of North Carolina. All rights reserved.
Last checked: 2026-05-30 09:42 AM UTC
Neighborhood & Commute
Source: Walkscore
Save
Ask
Tour
Hide
Did you know? You can invite friends and family to your search. They can join your search, rate and discuss listings with you.