919-819-3956 stu@stubarnes.com
Save
Ask
Tour
Hide
Share
$250,000
22 Days On Site

1123 N Park Avenue
Burlington, NC 27217

For Sale|Single Family Residence|Active
3
Beds
2
Total Baths
2
Full Baths
1,428
SqFt
$175
/SqFt
2026
Built
Subdivision:
Not in a Subdivision
County:
Alamance
Call Now: 919-819-3956
Is this the listing for you? We can help make it yours.
919-819-3956
1123 N Park Avenue1123 N Park Avenue1123 N Park Avenue1123 N Park Avenue
Save
Ask
Tour
Hide
Share

Mortgage Calculator

Monthly Payment (Est.)

$1,141
Calculator powered by Showcase IDX, a Constellation1 Company. Copyright ©2026 Information is deemed reliable but not guaranteed.

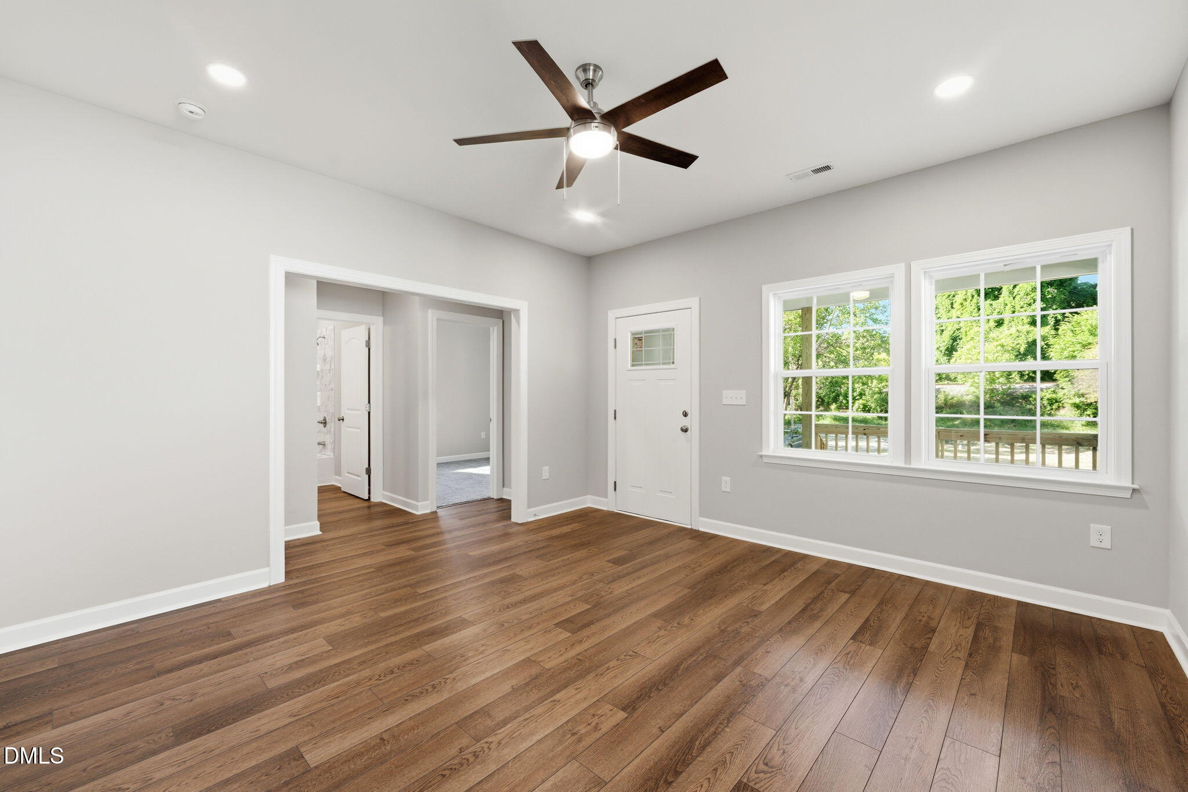
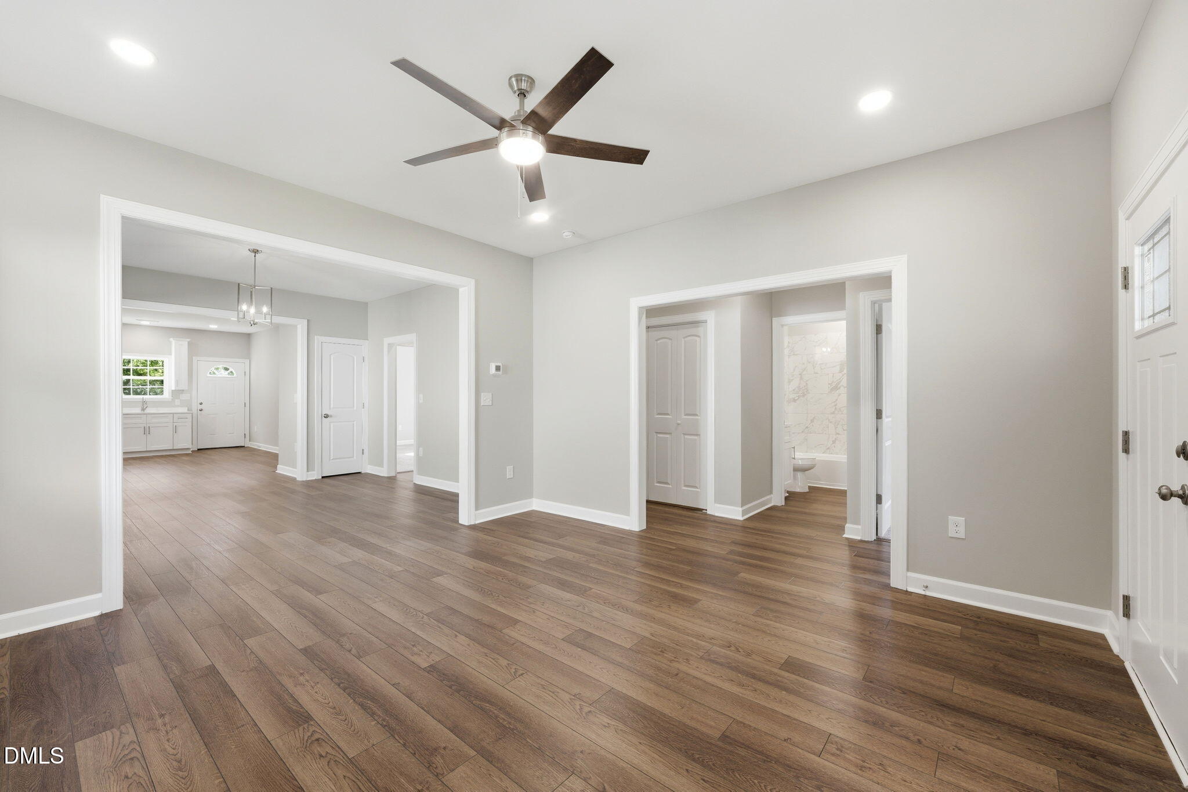
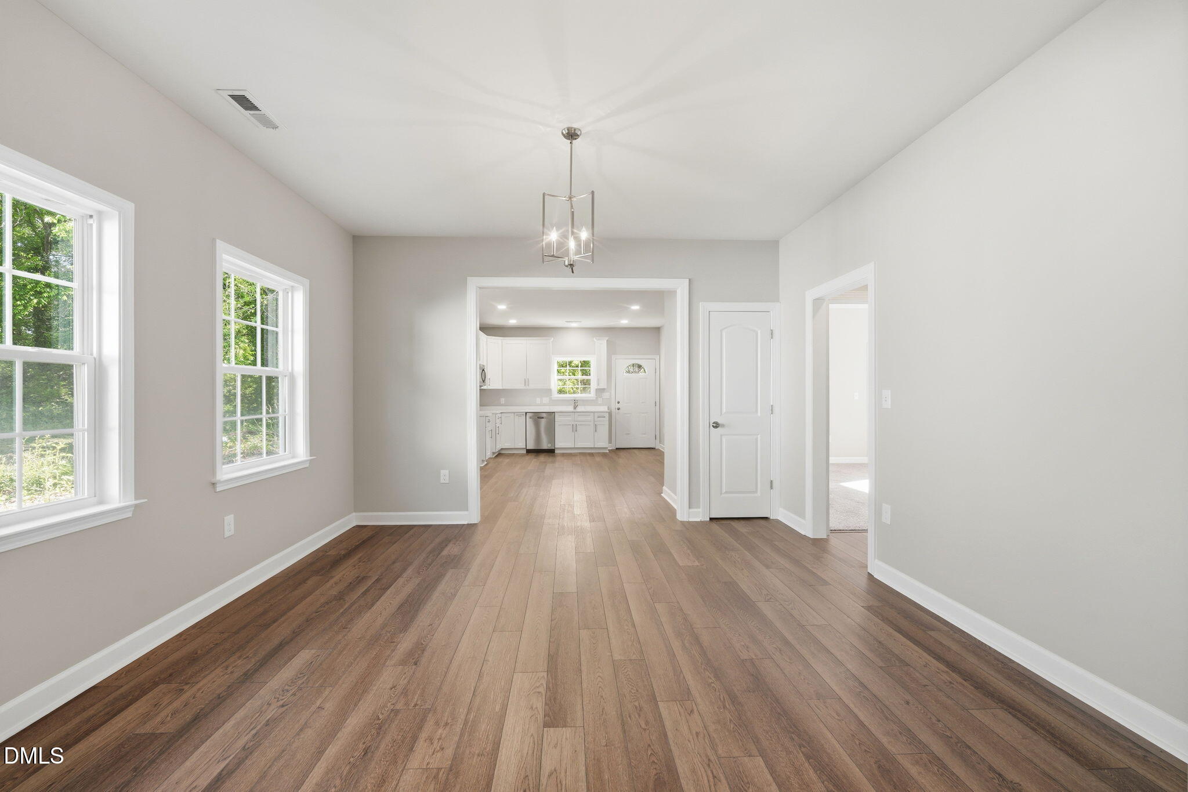
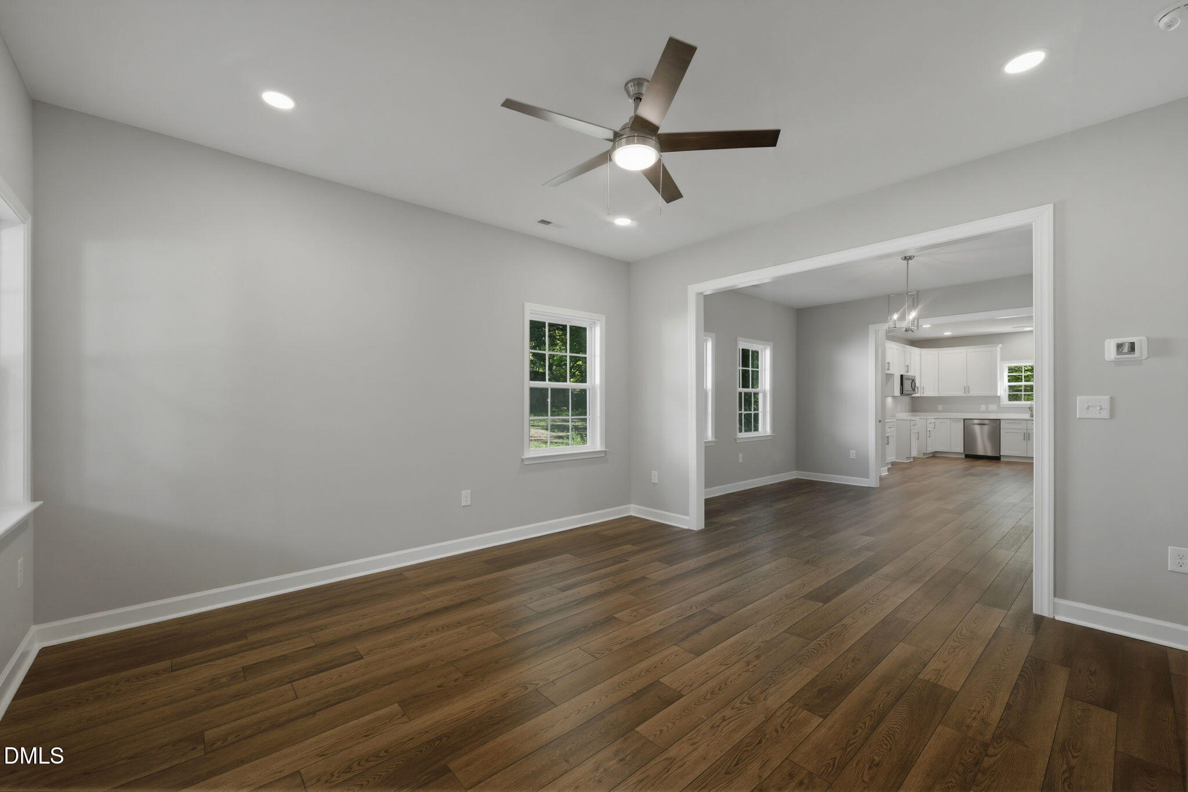
Charming new construction that is move-in ready and full of style! This 3BR/2BA home offers approximately 1,428 sq ft with a spacious open-concept layout perfect for everyday living and entertaining. The large living area flows seamlessly into the dining space and kitchen featuring quartz countertops and modern finishes. Durable LVP flooring runs throughout the main living areas. The spacious primary suite features a large bath and walk-in closet for added comfort and functionality. Both bathrooms offer beautiful ceramic tile shower walls. Drop-in windows provide easy cleaning and added convenience. Enjoy relaxing on the inviting front porch or entertain guests on the large back deck, perfect for gatherings, grilling, and outdoor living. A bright yellow front door adds warmth and character, creating a cheerful welcome home from the moment you arrive!

Save
Ask
Tour
Hide
Share
Listing Snapshot
Price 
$250,000
Days On Site 
22 Days
Bedrooms 
3
Inside Area (SqFt) 
1,428 sqft
Total Baths 
2
Full Baths 
2
Partial Baths 
N/A
Lot Size 
0.24 Acres
Year Built 
2026
MLS® Number 
10165724
Status 
Active
Property Tax 
$195.52
HOA/Condo/Coop Fees 
N/A
Sq Ft Source 
N/A
Friends & Family
Recent Activity
a week agoListing updated with changes from the MLS®
2 weeks agoStatus changed to Active
3 weeks agoListing first seen on site
General Features
Acres 
0.24
Levels 
One
Property Sub Type 
Single Family Residence
Sewer 
Public Sewer
Special Circumstances 
Standard
SqFt Above 
1428
SqFt Total 
1428
Style 
Traditional
Water Source 
Public
Interior Features
Cooling 
Central AirElectric
Flooring 
Laminate
Heating 
ElectricForced Air
Main Level Bedrooms 
2
Bedroom 2 
Dimensions - 0 x 0Level - Main
Bedroom 3 
Dimensions - 0 x 0Level - Main
Breakfast Room 
Dimensions - 0 x 0Level - Main
Kitchen 
Dimensions - 0 x 0Level - Main
Laundry 
Dimensions - 0 x 0Level - Main
Living Room 
Dimensions - 0 x 0Level - Main
Master Bedroom 
Dimensions - 0 x 0Level - Main
Save
Ask
Tour
Hide
Share
Exterior Features
Construction Details 
Vinyl Siding
Roof 
Shingle
Community Features
Financing Terms Available 
CashConventionalFHAVA Loan
Schools
School District
Unknown
Elementary School
Alamance Burlington - Hillcrest Elementary
Middle School
Alamance - Turrentine
High School
Alamance - Walter Williams
Listing courtesy of Tami T Koury of Keller Williams Central


Listings that are marked with an icon are provided courtesy of the Triangle MLS, Inc. of North Carolina, Internet Data Exchange Database. Copyright 2026 Triangle MLS, Inc. of North Carolina. All rights reserved.

Last checked: 2026-05-30 10:44 AM UTC

Neighborhood & Commute
Source: Walkscore
Save
Ask
Tour
Hide
Share