919-819-3956 stu@stubarnes.com
Save
Ask
Tour
Hide
Share
$405,000
22 Days On Site

9 Bellmore Court
Durham, NC 27703

For Sale|Single Family Residence|Active
4
Beds
3
Total Baths
2
Full Baths
1
Partial Bath
2,013
SqFt
$201
/SqFt
2005
Built
Subdivision:
Bradbury
County:
Durham
Call Now: 919-819-3956
Is this the listing for you? We can help make it yours.
919-819-3956
Upcoming Open Houses
Sat, May 30, 11:00 AM - 2:00 PM
9 Bellmore Court9 Bellmore Court9 Bellmore Court9 Bellmore Court
Save
Ask
Tour
Hide
Share

Mortgage Calculator

Monthly Payment (Est.)

$1,848
Calculator powered by Showcase IDX, a Constellation1 Company. Copyright ©2026 Information is deemed reliable but not guaranteed.

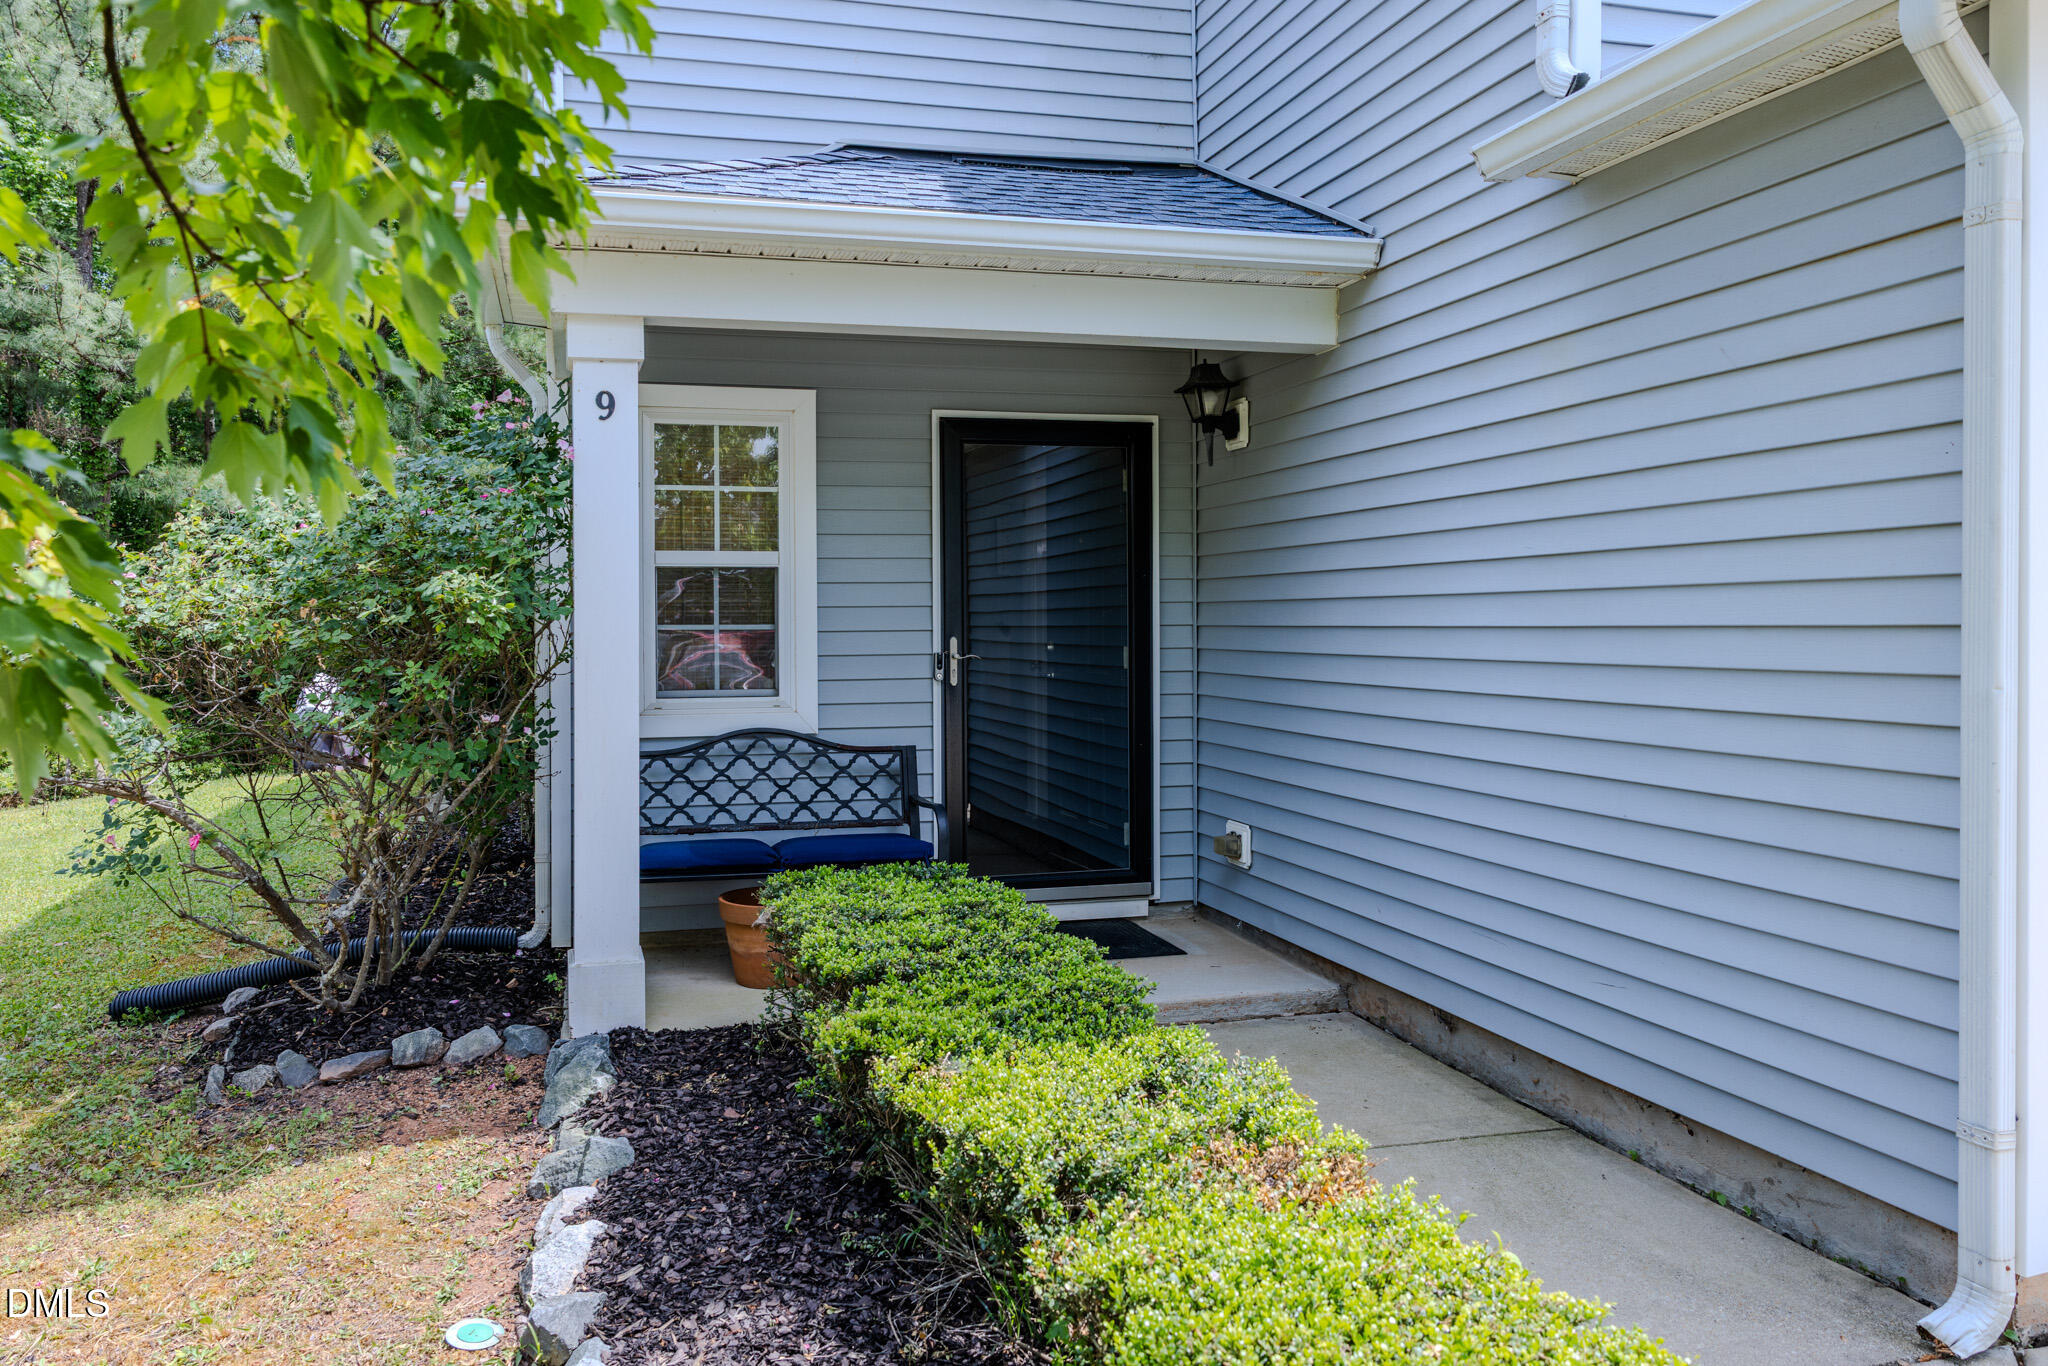
*$5,000 Seller Paid Closing Cost Credit* Spacious living at an awesome price point in a convenient Durham location! This 4 bedroom, 2.5 bath home sits on a quiet cul-de-sac and offers a flexible floor plan with a first-level bedroom and an upstairs loft perfect for guests, work-from-home or extra living space. The family room features a cozy gas fireplace and opens to a kitchen with generous cabinet space for everyday living and entertaining. The large owner's suite includes a soaking tub and separate shower for a true retreat along with a walk-in closet. Enjoy wooded privacy in the backyard, complete with a wood deck. Recent major updates include a roof replacement in 2024 and HVAC in 2025. Refrigerator, washer and dryer convey. An exceptional value and rare opportunity for space, comfort and limitless potential!

Save
Ask
Tour
Hide
Share
Listing Snapshot
Price 
$405,000
Days On Site 
22 Days
Bedrooms 
4
Inside Area (SqFt) 
2,013 sqft
Total Baths 
3
Full Baths 
2
Partial Baths 
1
Lot Size 
0.2 Acres
Year Built 
2005
MLS® Number 
10165715
Status 
Active
Property Tax 
$4,220.64
HOA/Condo/Coop Fees 
$25 monthly
Sq Ft Source 
N/A
Friends & Family
Recent Activity
4 days agoListing updated with changes from the MLS®
5 days agoPrice changed to $405,000
3 weeks agoListing first seen on site
General Features
Acres 
0.2
Attached Garage 
Yes
Foundation 
Slab
Garage 
Yes
Garage Spaces 
2
Levels 
Two
Parking 
AttachedGarageGarage Door Opener
Parking Spaces 
6
Property Sub Type 
Single Family Residence
Security 
Security System
Sewer 
Public Sewer
Special Circumstances 
Standard
SqFt Above 
2013
SqFt Total 
2013
Style 
Traditional
Utilities 
Cable AvailableElectricity ConnectedNatural Gas ConnectedSewer ConnectedWater Connected
Water Source 
Public
Zoning 
PDR
Interior Features
Appliances 
DishwasherElectric OvenElectric RangeMicrowaveRefrigeratorStainless Steel Appliance(s)Water Heater
Cooling 
Ceiling Fan(s)Central Air
Fireplace 
Yes
Fireplace Features 
Family RoomGas Log
Fireplaces 
1
Flooring 
CarpetVinyl
Heating 
Natural Gas
Interior 
Ceiling Fan(s)Entrance FoyerOpen FloorplanPantrySoaking TubWalk-In Closet(s)
Laundry Features 
Laundry RoomUpper Level
Main Level Bedrooms 
1
Window Features 
Blinds
Bathroom 2 
Dimensions - 8.33 x 4.9Level - Second
Bathroom 3 
Dimensions - 4.9 x 5.08Level - First
Bedroom 2 
Dimensions - 13.67 x 11.58Level - Second
Bedroom 3 
Dimensions - 9.75 x 10.83Level - Second
Bedroom 4 
Dimensions - 10.17 x 12.33Level - First
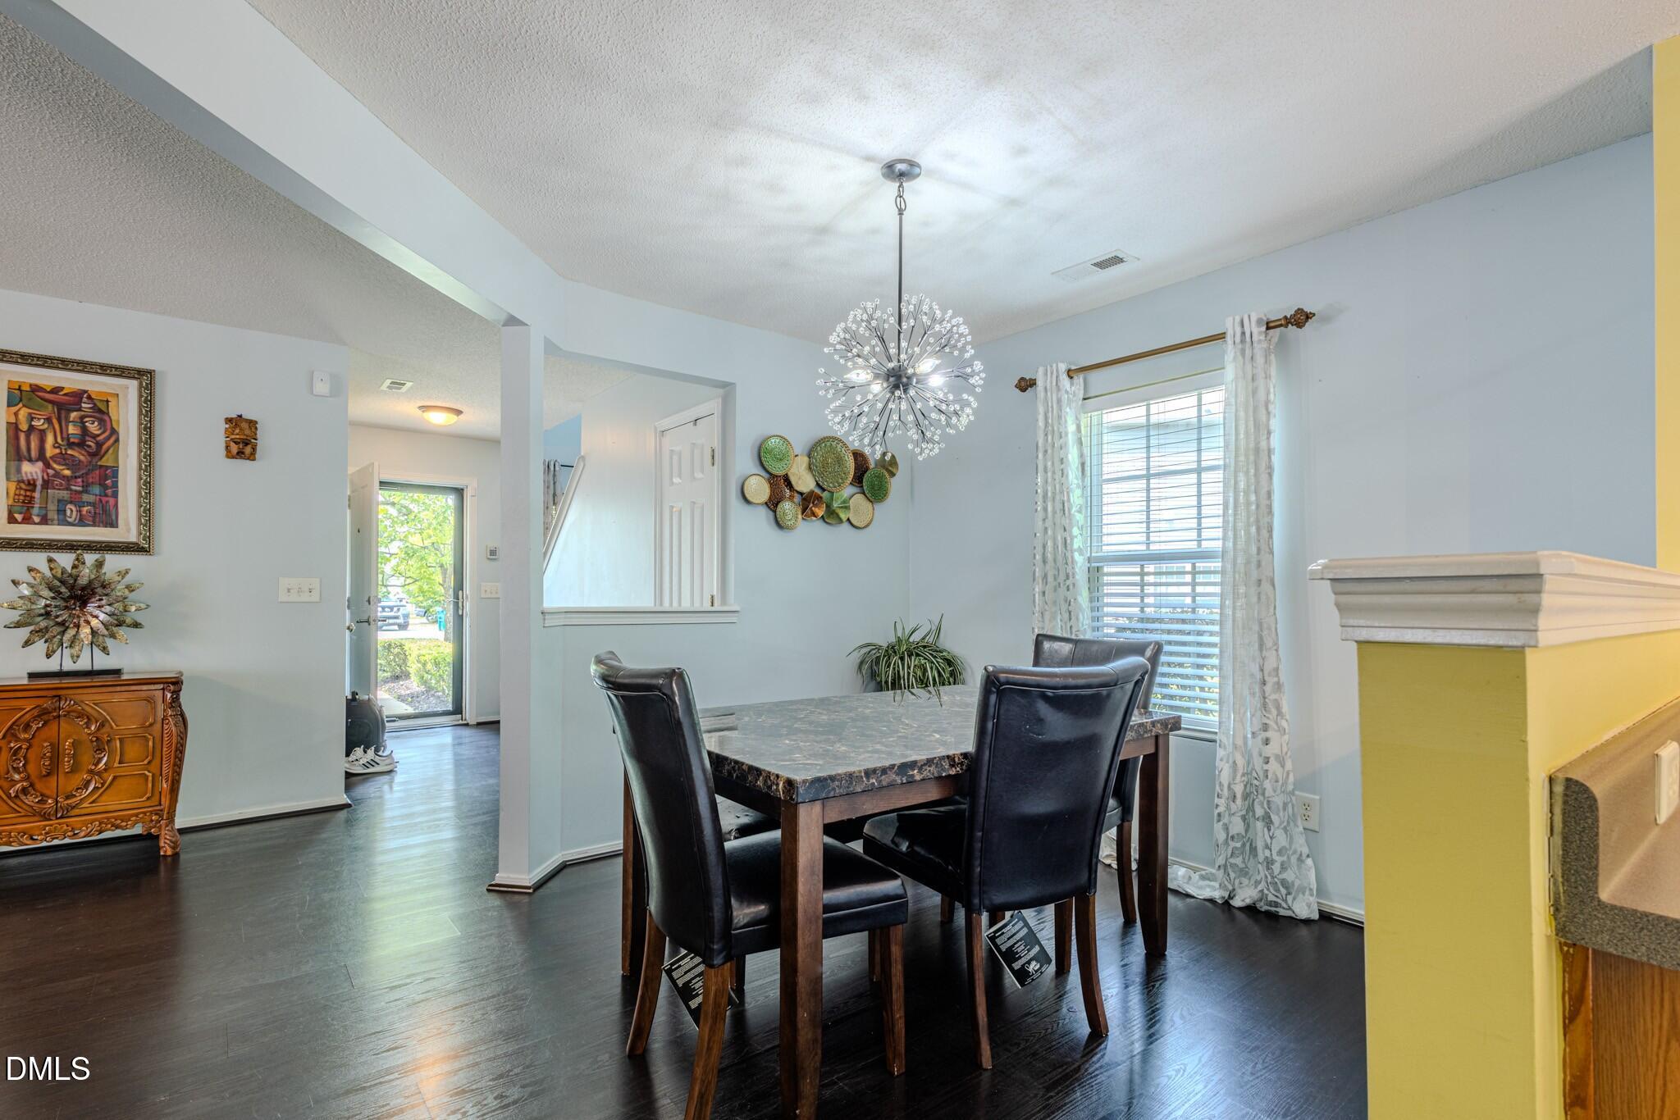
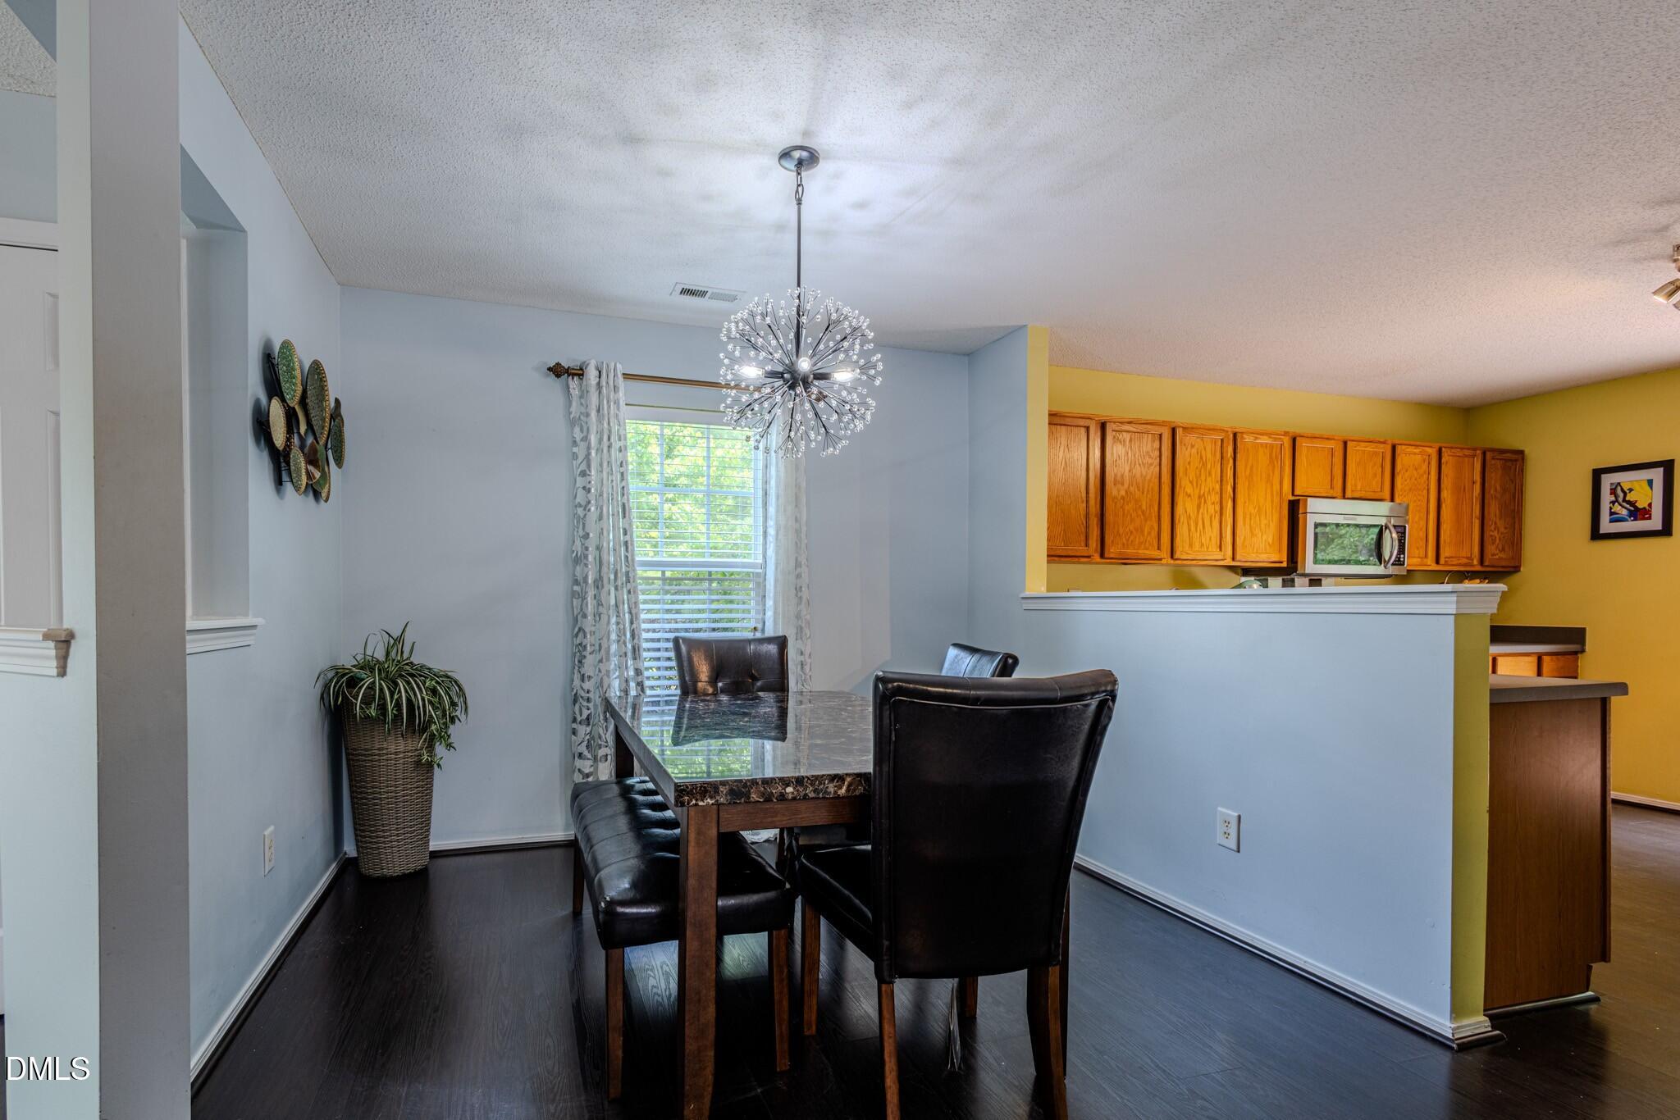
Dining Room 
Dimensions - 12.17 x 9.83Level - First
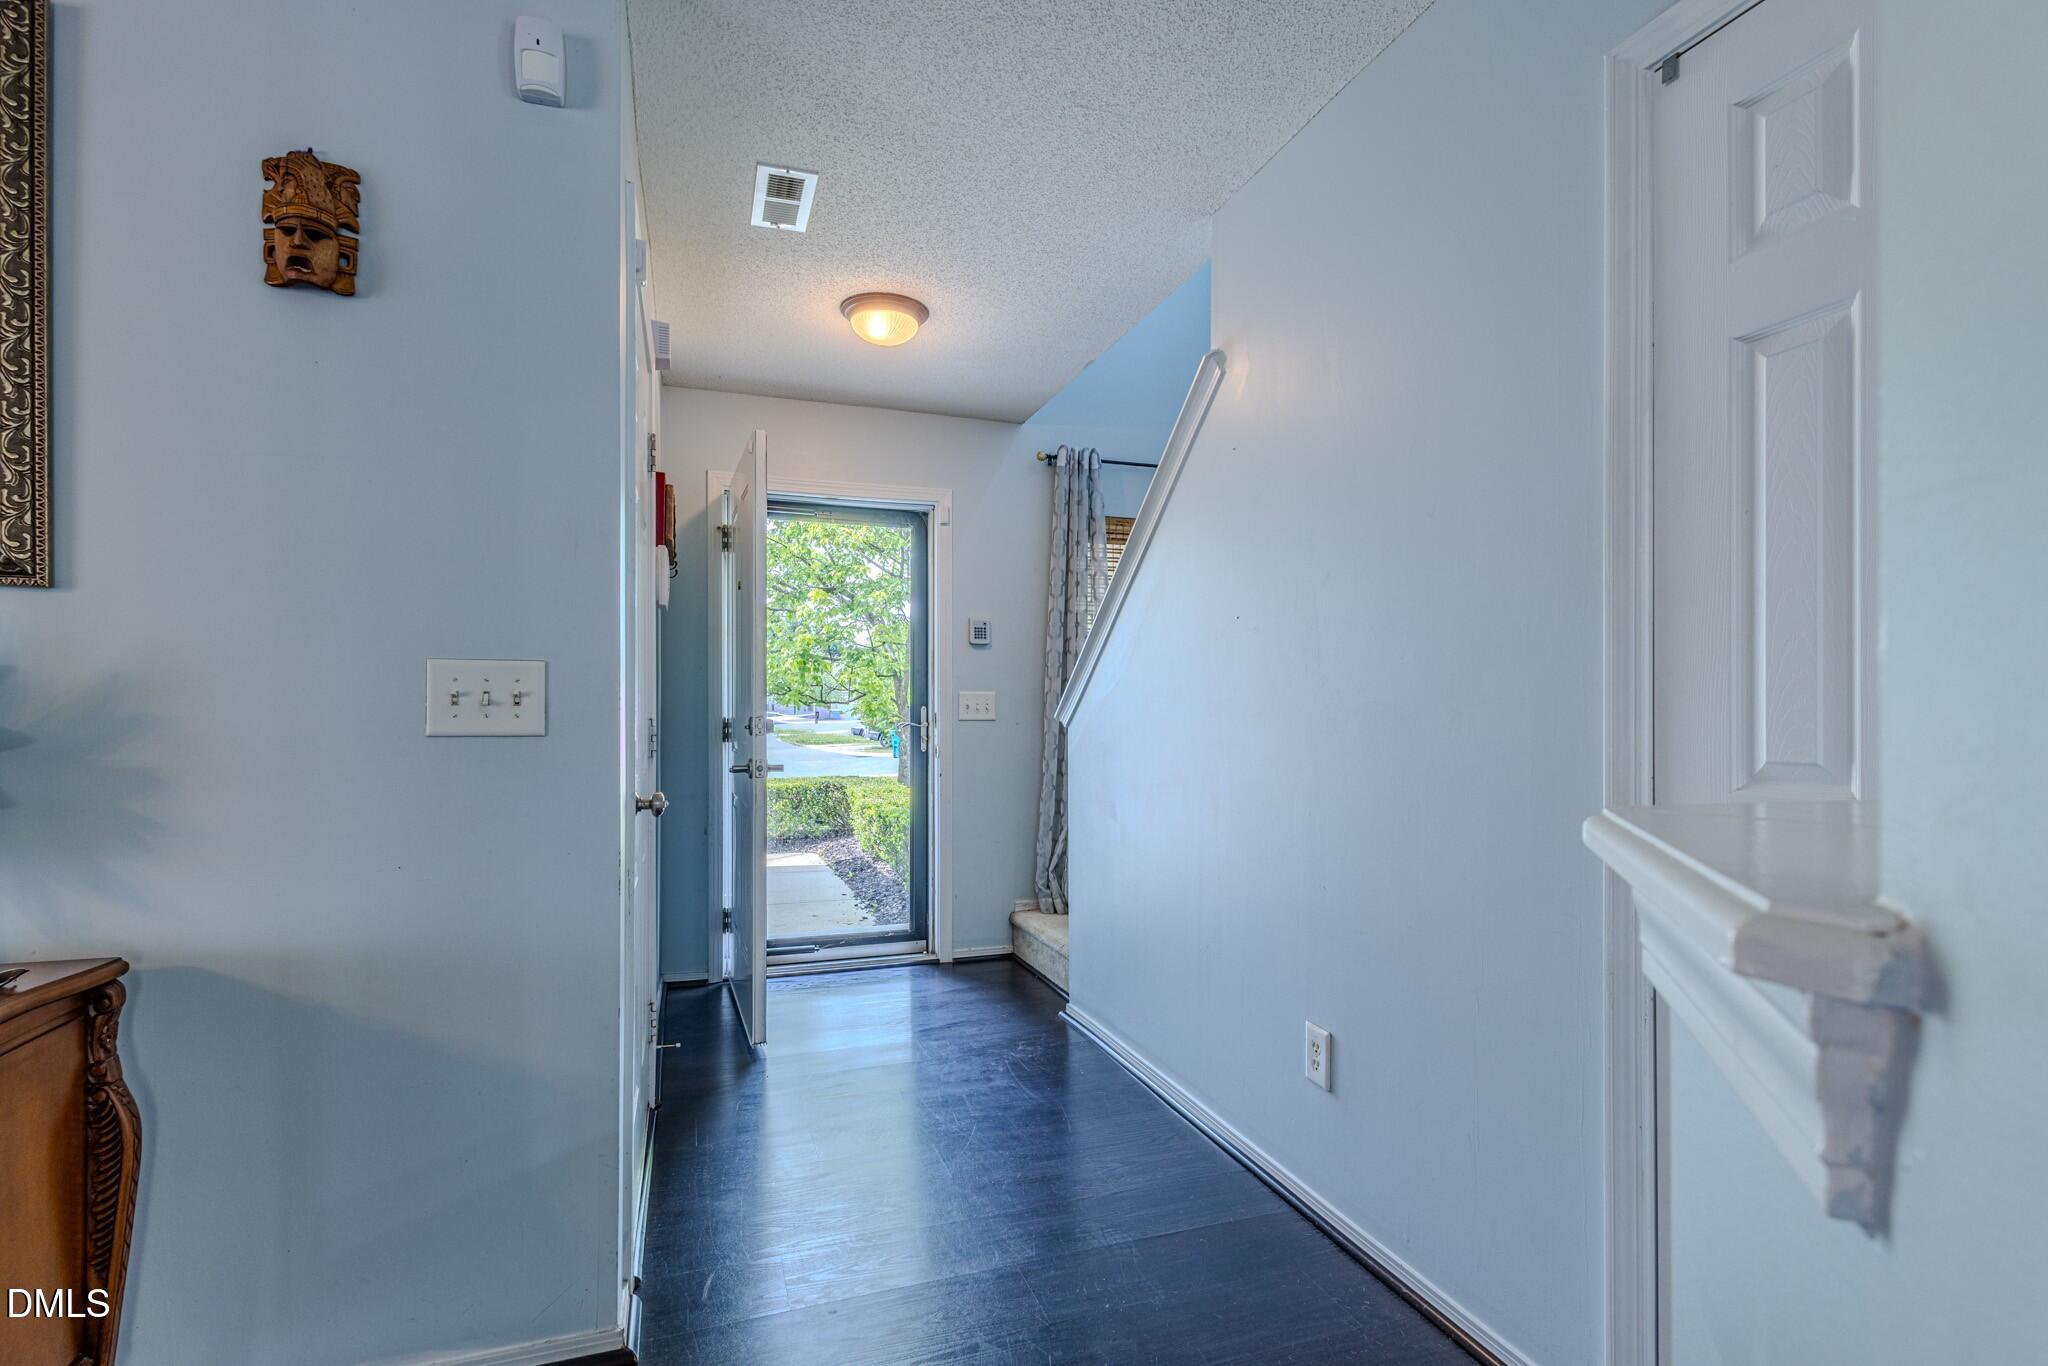
Entrance Hall 
Dimensions - 5.42 x 7.58Level - First
Kitchen 
Dimensions - 12.58 x 12.58Level - First
Laundry 
Dimensions - 9.75 x 10.83Level - Second
Living Room 
Dimensions - 24.33 x 15.25Level - First
Loft 
Dimensions - 18.25 x 20.5Level - Second
Master Bathroom 
Dimensions - 8.33 x 9.25Level - Second
Master Bedroom 
Dimensions - 14.17 x 14.6Level - Second
Save
Ask
Tour
Hide
Share
Exterior Features
Construction Details 
Vinyl Siding
Lot Features 
Cul-De-SacLandscaped
Patio And Porch 
DeckPorch
Roof 
Shingle
Windows/Doors 
Blinds
Community Features
Association Dues 
300
Community Features 
PlaygroundSidewalksStreet LightsOther
Financing Terms Available 
CashConventionalFHAVA Loan
HOA Fee Frequency 
Annually
School District 
https://www.dpsnc.net
Schools
School District
https://www.dpsnc.net
Elementary School
Durham - Bethesda Elementary
Middle School
Durham - Neal
High School
Durham - Southern
Listing courtesy of Keisha Battle of Omni Realty Group


Listings that are marked with an icon are provided courtesy of the Triangle MLS, Inc. of North Carolina, Internet Data Exchange Database. Copyright 2026 Triangle MLS, Inc. of North Carolina. All rights reserved.

Last checked: 2026-05-30 10:34 AM UTC

Neighborhood & Commute
Source: Walkscore
Save
Ask
Tour
Hide
Share