919-819-3956 stu@stubarnes.com
Save
Ask
Tour
Hide
Share
$449,000
22 Days On Site

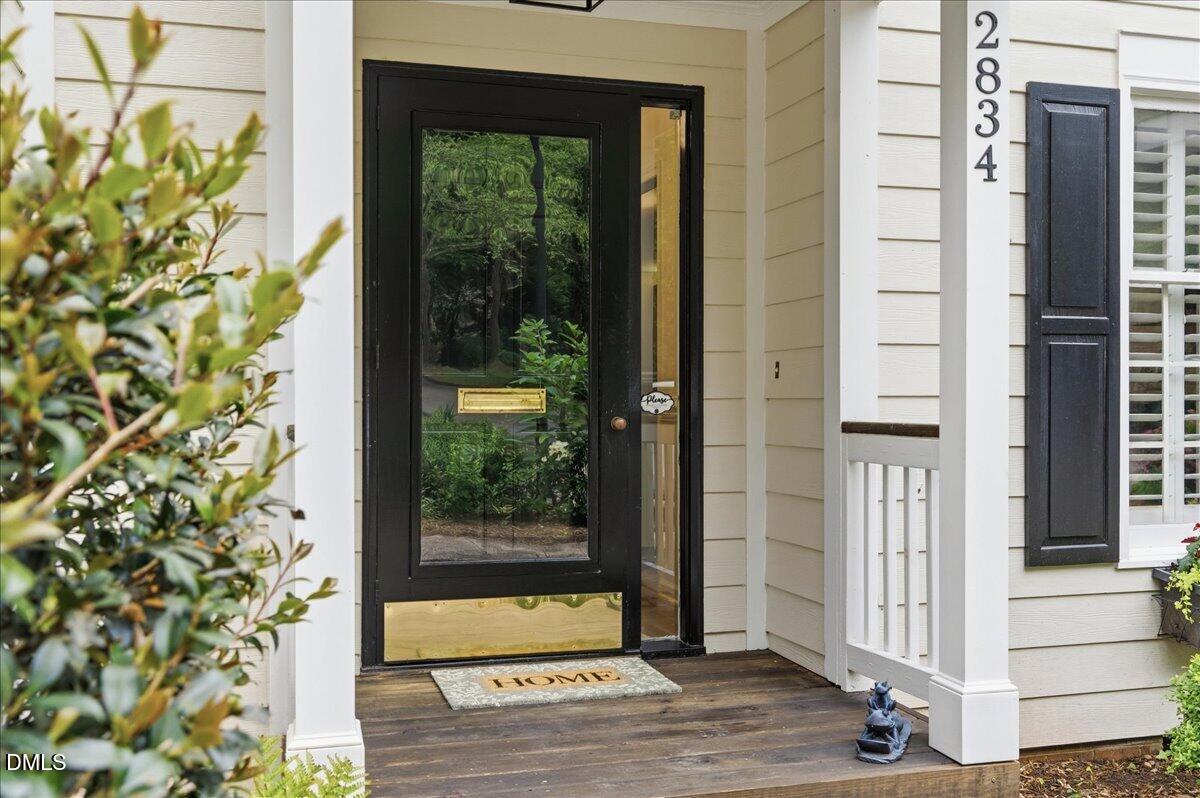
2834 Wayland Drive
Raleigh, NC 27608

For Sale|Condominium|Active
2
Beds
2
Total Baths
1
Full Bath
1
Partial Bath
1,216
SqFt
$369
/SqFt
1983
Built
Subdivision:
Wayland
County:
Wake
Call Now: 919-819-3956
Is this the listing for you? We can help make it yours.
919-819-3956
2834 Wayland Drive2834 Wayland Drive2834 Wayland Drive2834 Wayland Drive
Save
Ask
Tour
Hide
Share

Mortgage Calculator

Monthly Payment (Est.)

$2,049
Calculator powered by Showcase IDX, a Constellation1 Company. Copyright ©2026 Information is deemed reliable but not guaranteed.

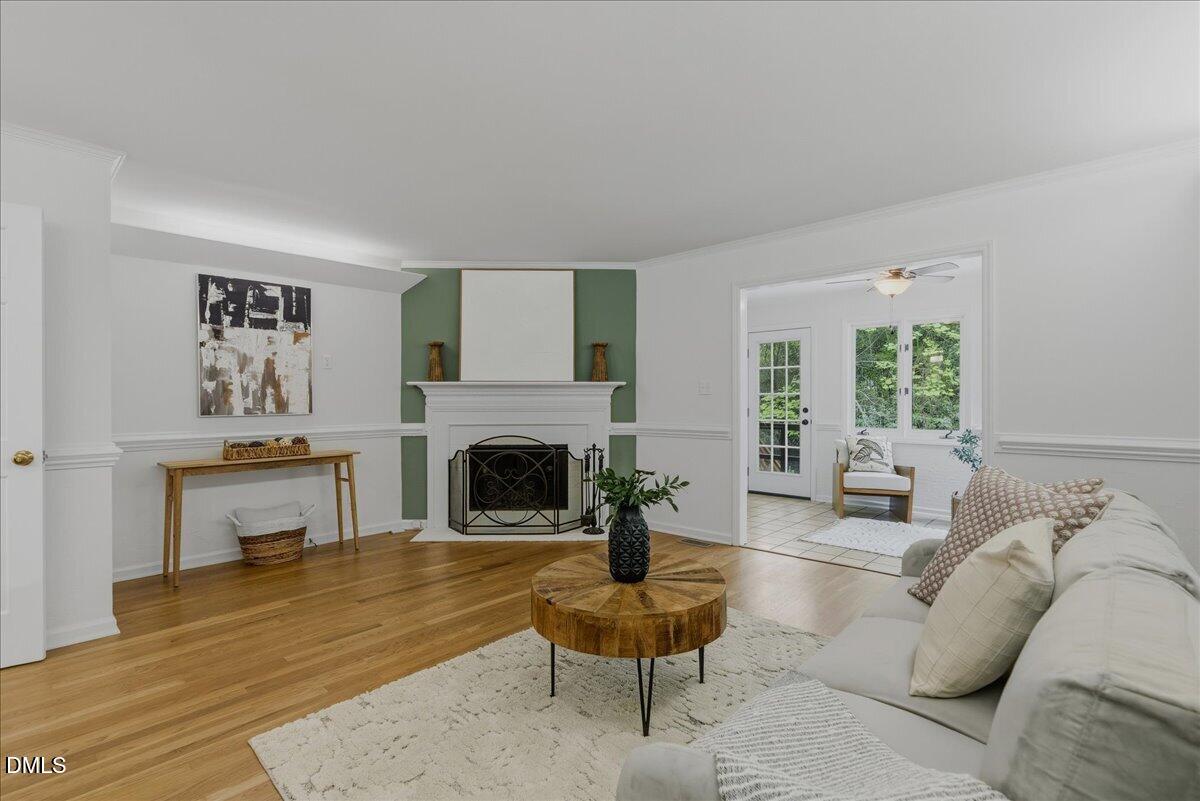
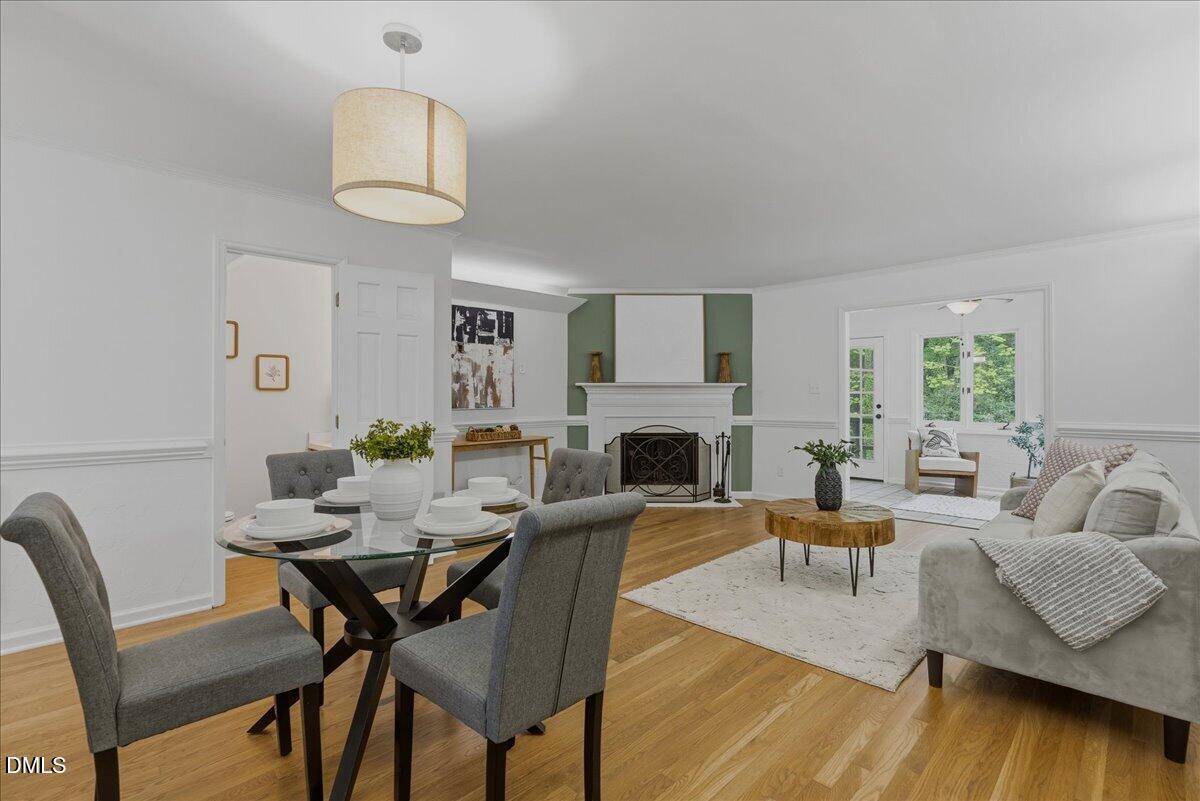
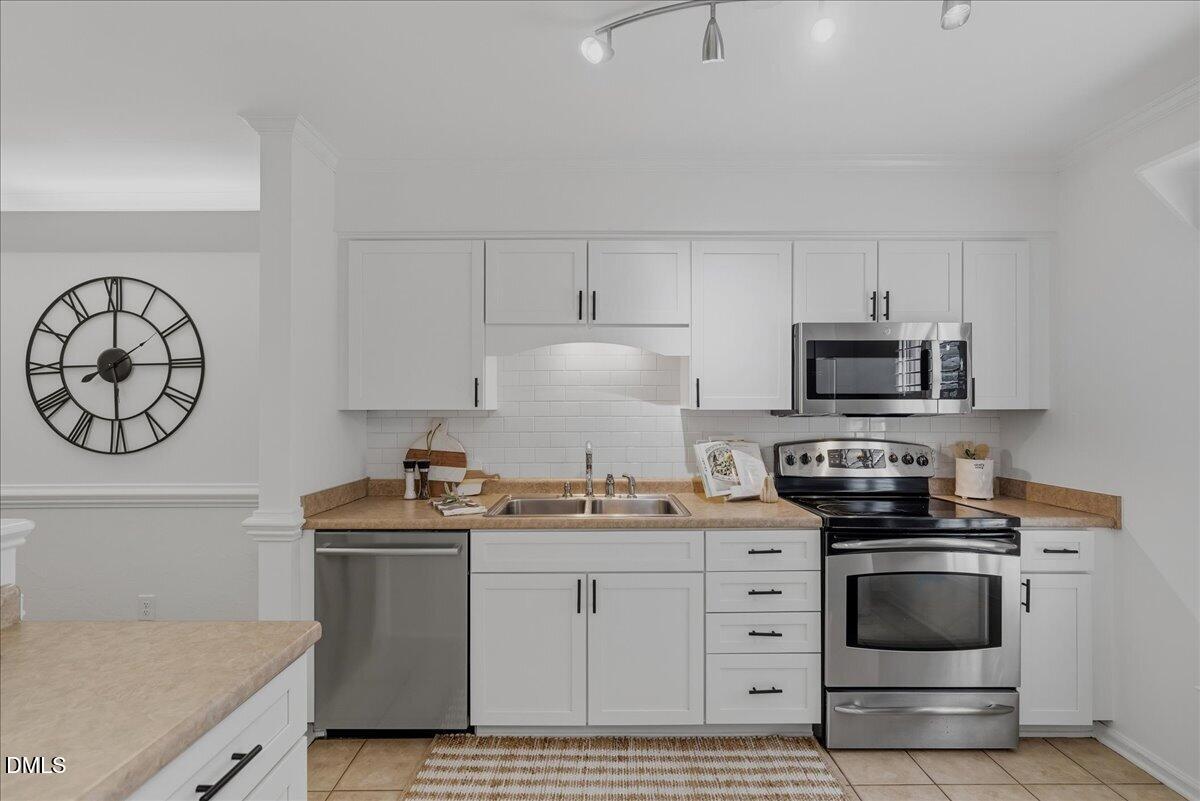
Rare. Seculded treasure. No rental cap. Refreshed, in the heart of this premiere location, combining city living with quiet space. Maintenance Free. Featuring a backyard space Babbling brook, difficult to find in the city. Additional parking for guests. As you walk in, notice the restored hardwood floors, fresh paint throughout, including cabinets and all new carpet -completed in April. Hardwood stairs under the carpet. 2 Large bedrooms each with its own vanity in the room and jack and jill shower and water closet. Cozy up in front of the fireplace or enjoy the sunroom or office extension. This opens up to the outdoor space on the patio. This location is only minutes from the Country Club and Glenwood avenue for some of the best food around. Shopping, near Cameron Village and Crabtree valley mall. Three miles from NC State. For your commute, 3 minutes to the Beltline and 14 to RDU. City living, private communtable. This is the place.

Save
Ask
Tour
Hide
Share
Listing Snapshot
Price 
$449,000
Days On Site 
22 Days
Bedrooms 
2
Inside Area (SqFt) 
1,216 sqft
Total Baths 
2
Full Baths 
1
Partial Baths 
1
Lot Size 
N/A
Year Built 
1983
MLS® Number 
10165713
Status 
Active
Property Tax 
$2,934.61
HOA/Condo/Coop Fees 
$278.3 monthly
Sq Ft Source 
N/A
Friends & Family
Recent Activity
a week agoListing updated with changes from the MLS®
a week agoPrice changed to $449,000
3 weeks agoListing first seen on site
General Features
Levels 
Two
Parking 
PavedAdditional Parking
Parking Spaces 
4
Property Sub Type 
Condominium
Sewer 
Mound Septic
Special Circumstances 
Standard
SqFt Above 
1216
SqFt Total 
1216
Style 
Transitional
Utilities 
Other
Water Source 
Public
Zoning 
R-6
Interior Features
Appliances 
CooktopDishwasherElectric OvenElectric Range
Cooling 
Central Air
Flooring 
CarpetHardwood
Heating 
Forced AirHeat Pump
Interior 
Ceiling Fan(s)Natural WoodworkOpen Floorplan
Laundry Features 
Laundry ClosetUpper Level
Bathroom 2 
Dimensions - 7 x 3Level - Main
Bedroom 2 
Dimensions - 14 x 12.3Level - Second
Dining Room 
Dimensions - 11.5 x 8Level - Main
Entrance Hall 
Dimensions - 6 x 4Level - Main
Kitchen 
Dimensions - 10.6 x 9Level - Main
Living Room 
Dimensions - 17.3 x 12Level - Main
Master Bathroom 
Dimensions - 8 x 6Level - Second
Master Bedroom 
Dimensions - 15 x 11Level - Second
Sunroom 
Dimensions - 13.5 x 7.8Level - Main
Save
Ask
Tour
Hide
Share
Exterior Features
Construction Details 
Fiber Cement
Exterior 
Other
Lot Features 
Back YardLevelMany Trees
Patio And Porch 
PatioPorch
Roof 
Shingle
View 
Trees/Woods
Waterview 
Trees/Woods
Community Features
Association Dues 
278.3
Community Features 
Street Lights
Financing Terms Available 
CashConventionalFHAVA Loan
HOA Fee Frequency 
Monthly
Roads 
Paved
Schools
School District
Unknown
Elementary School
Wake - Lacy
Middle School
Wake - Oberlin
High School
Wake - Broughton
Listing courtesy of Michelle Lynn Stephenson of Keller Williams Legacy


Listings that are marked with an icon are provided courtesy of the Triangle MLS, Inc. of North Carolina, Internet Data Exchange Database. Copyright 2026 Triangle MLS, Inc. of North Carolina. All rights reserved.

Last checked: 2026-05-30 09:36 AM UTC

Neighborhood & Commute
Source: Walkscore
Save
Ask
Tour
Hide
Share